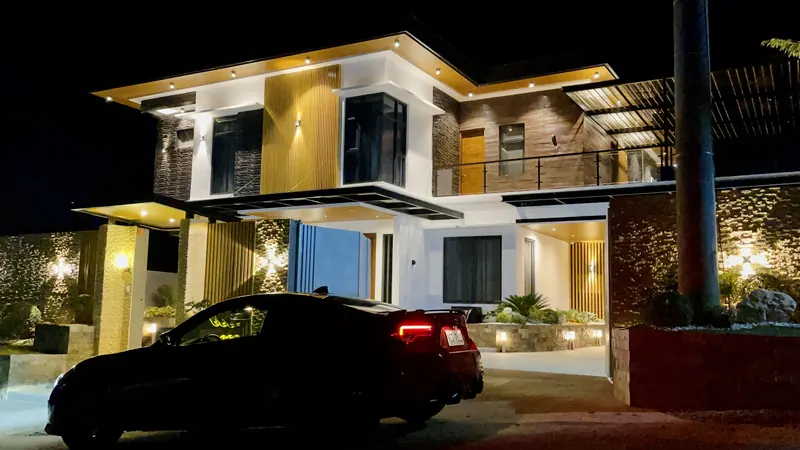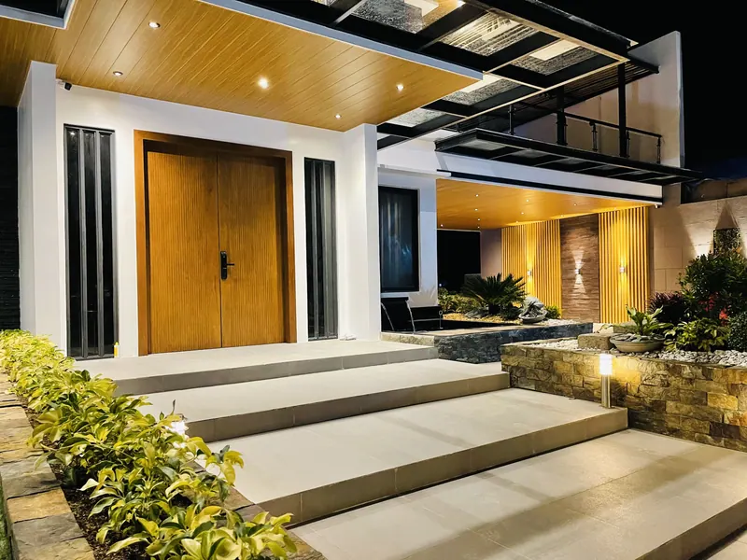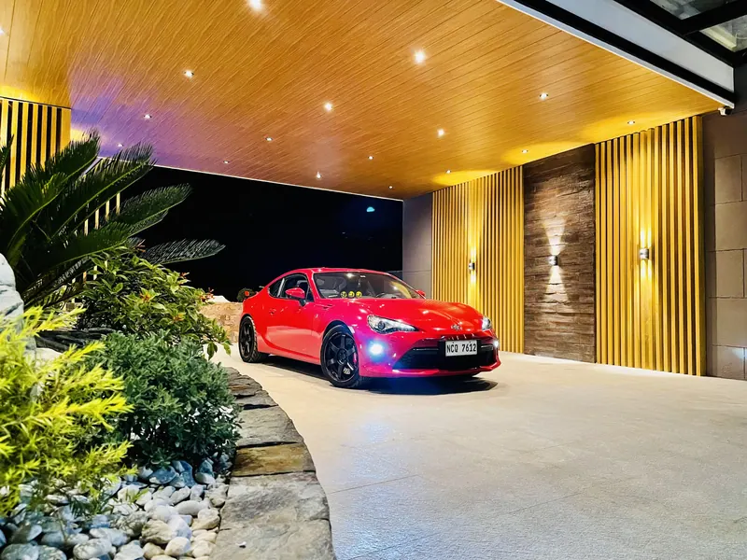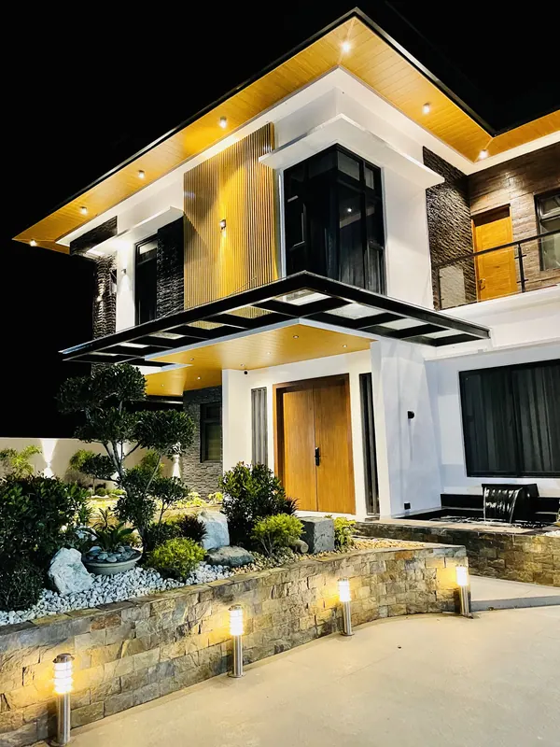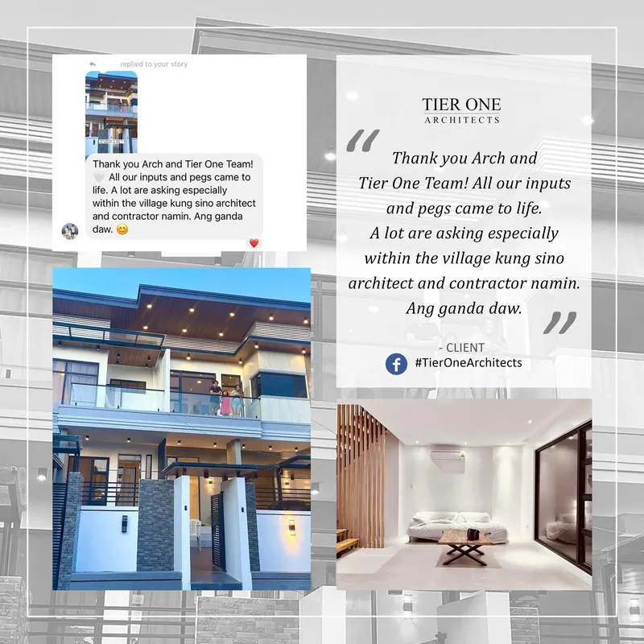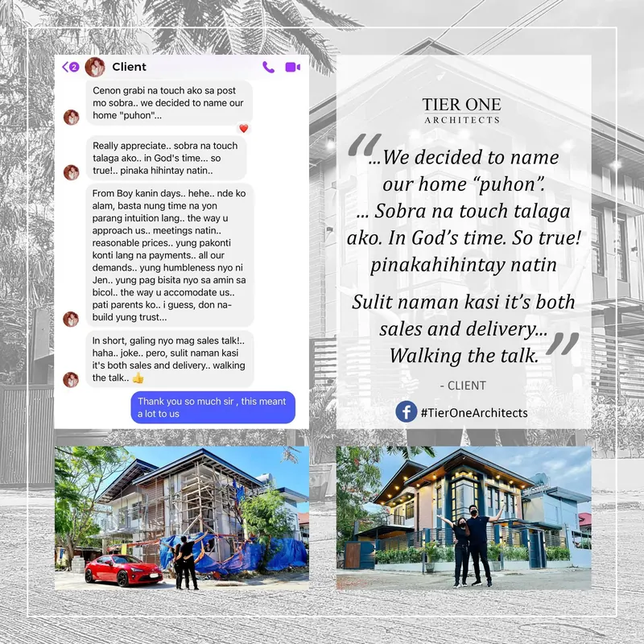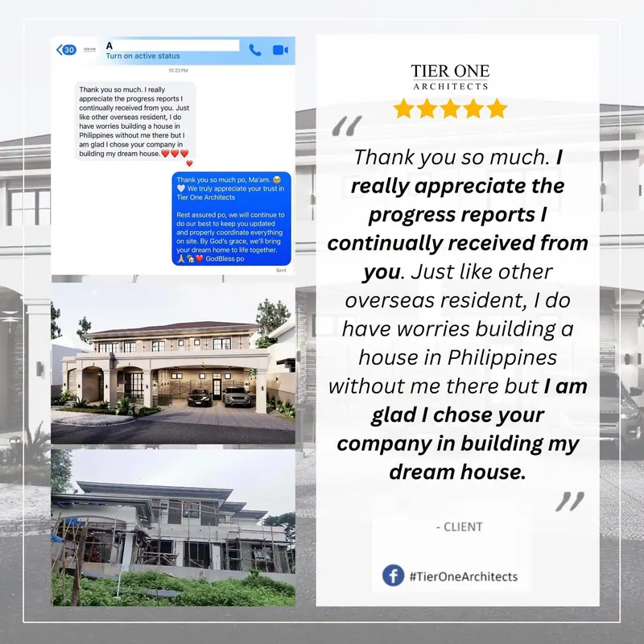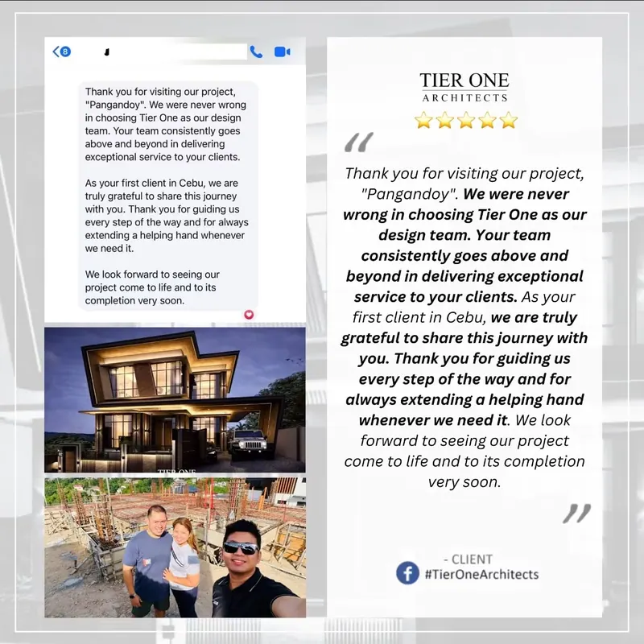





















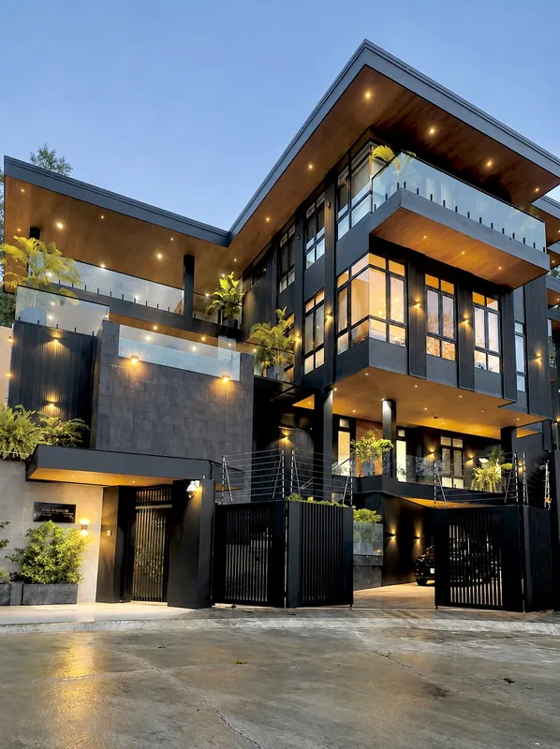
K| Residence, Built and turned over, by Tier One Architects
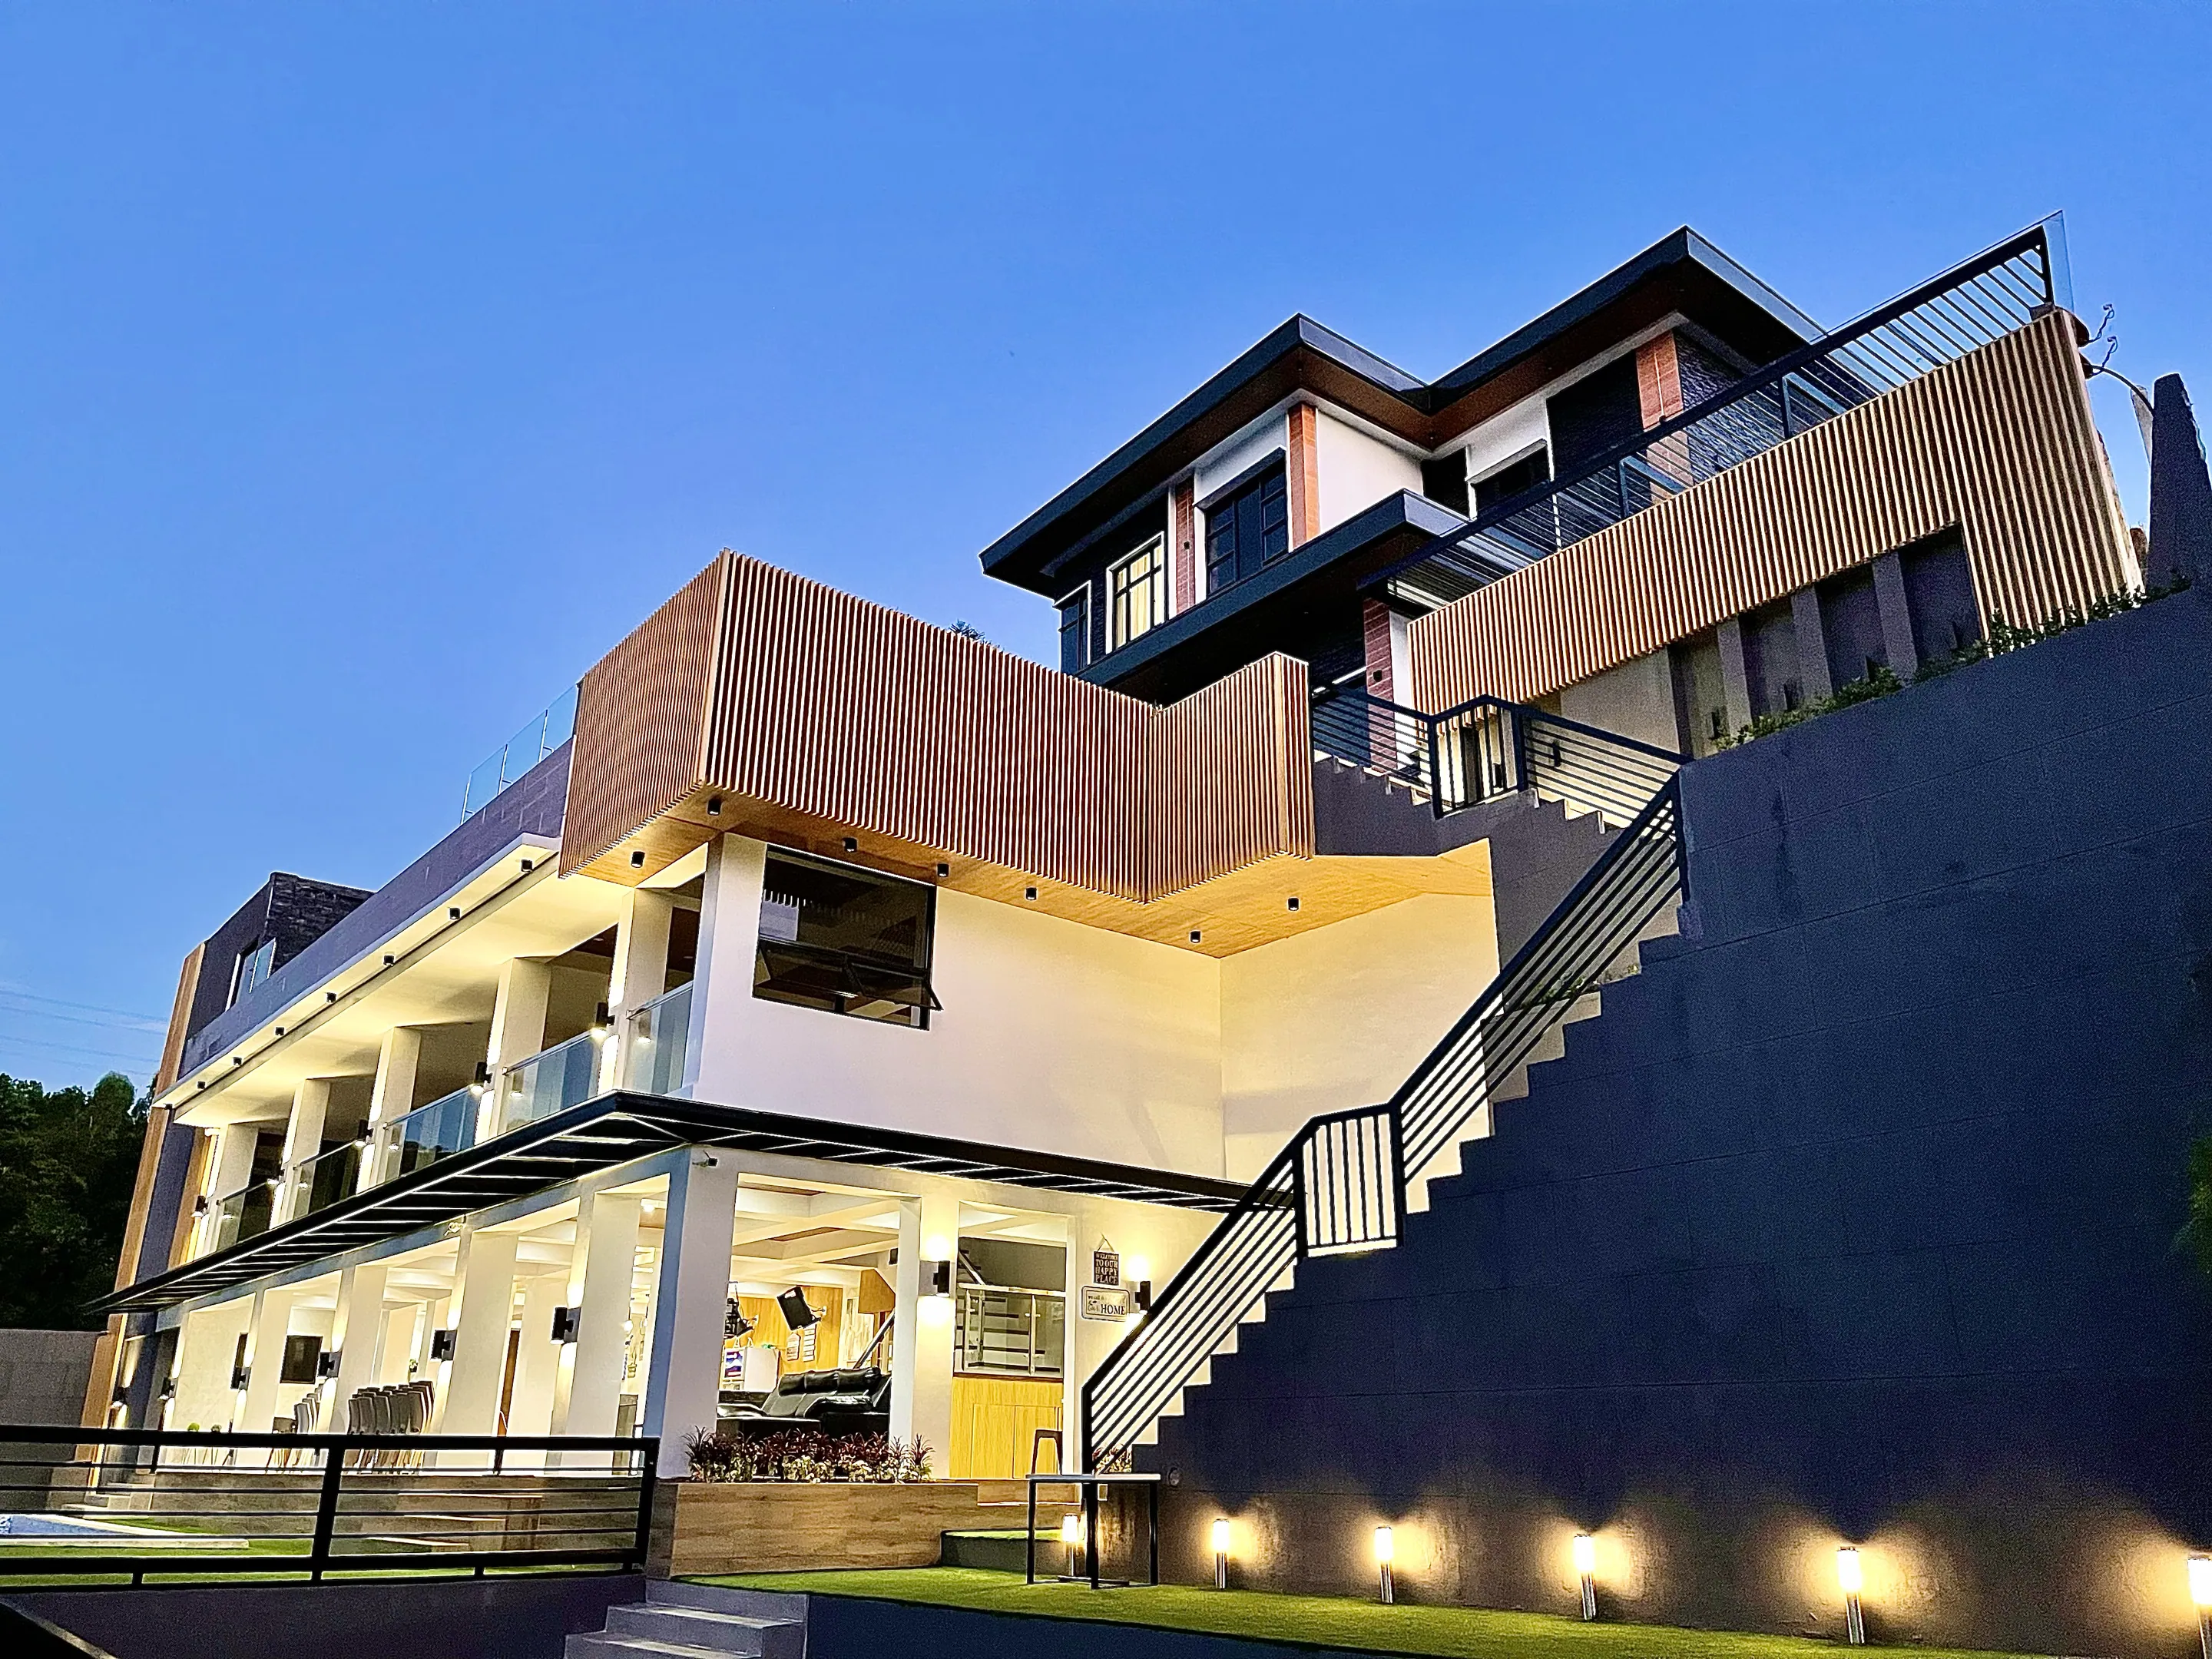
Abundo Residence, Tanay, Rizal, by Tier One Architects
Herrera Residence, Silang, Cavite, by Tier One Architects
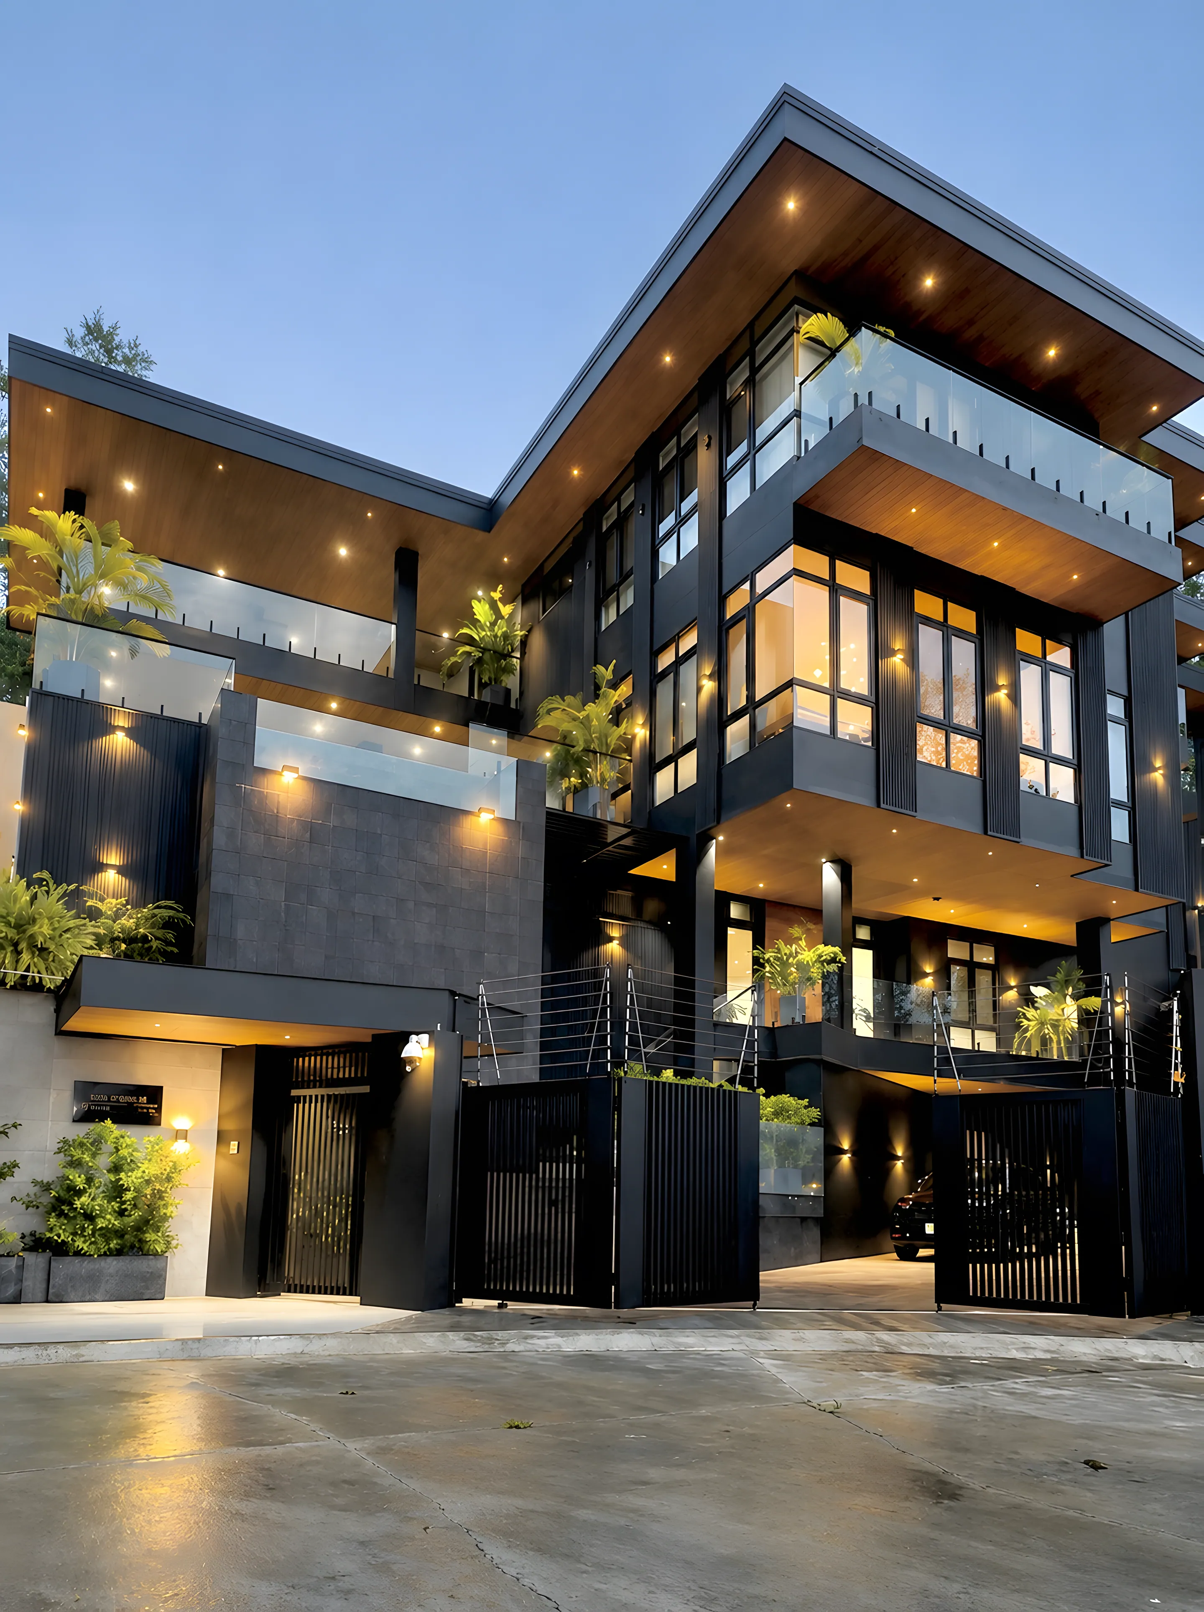
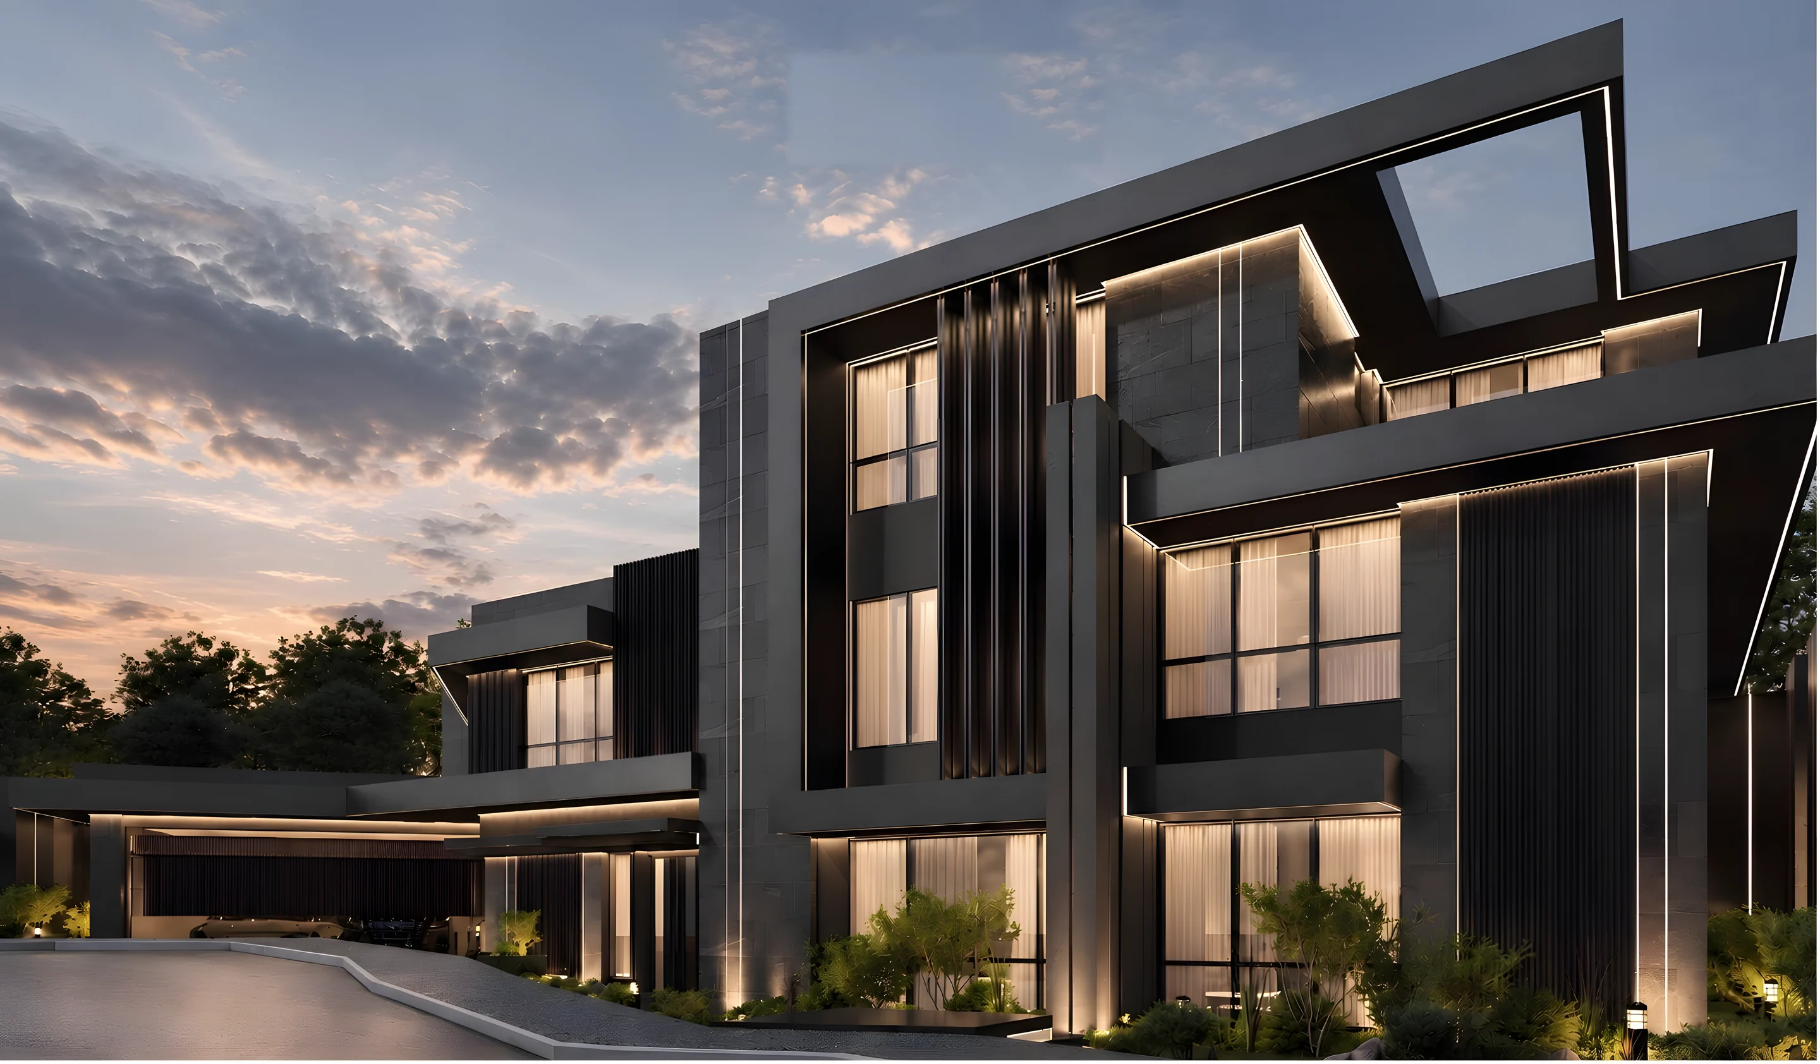
Fraenkel Residence, Cebu City, by Tier One Architects
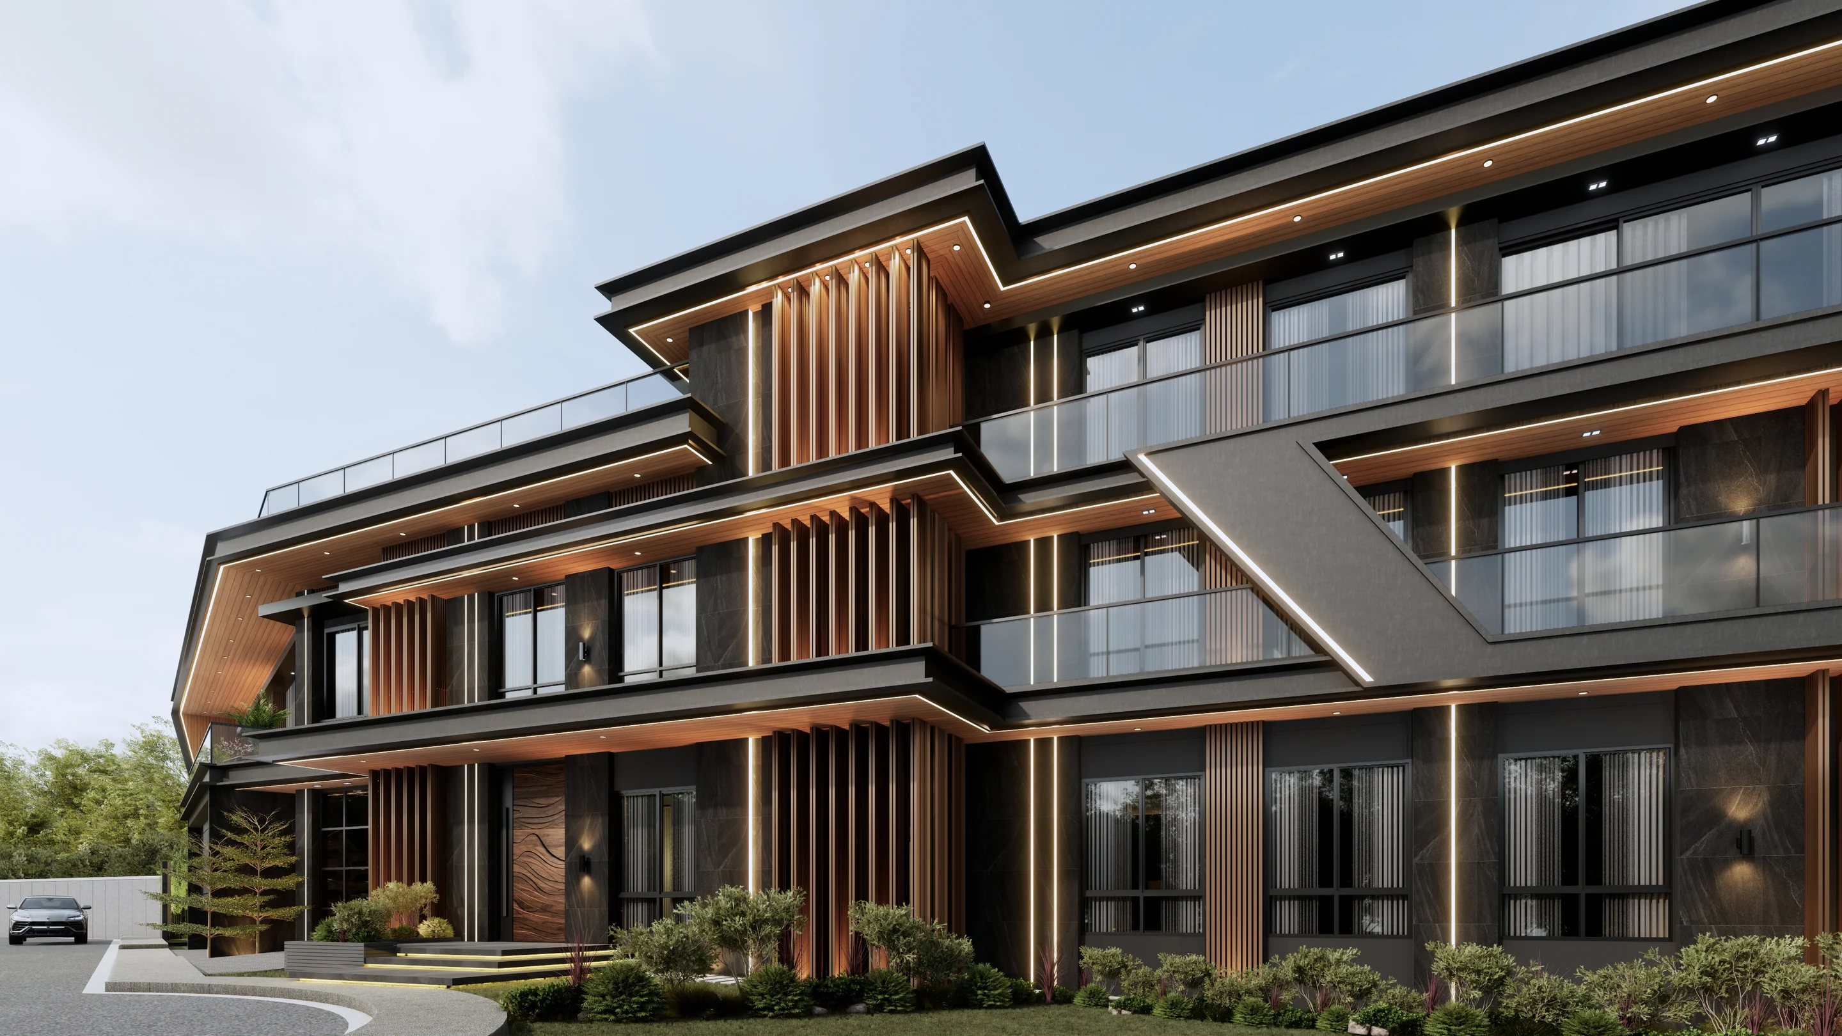
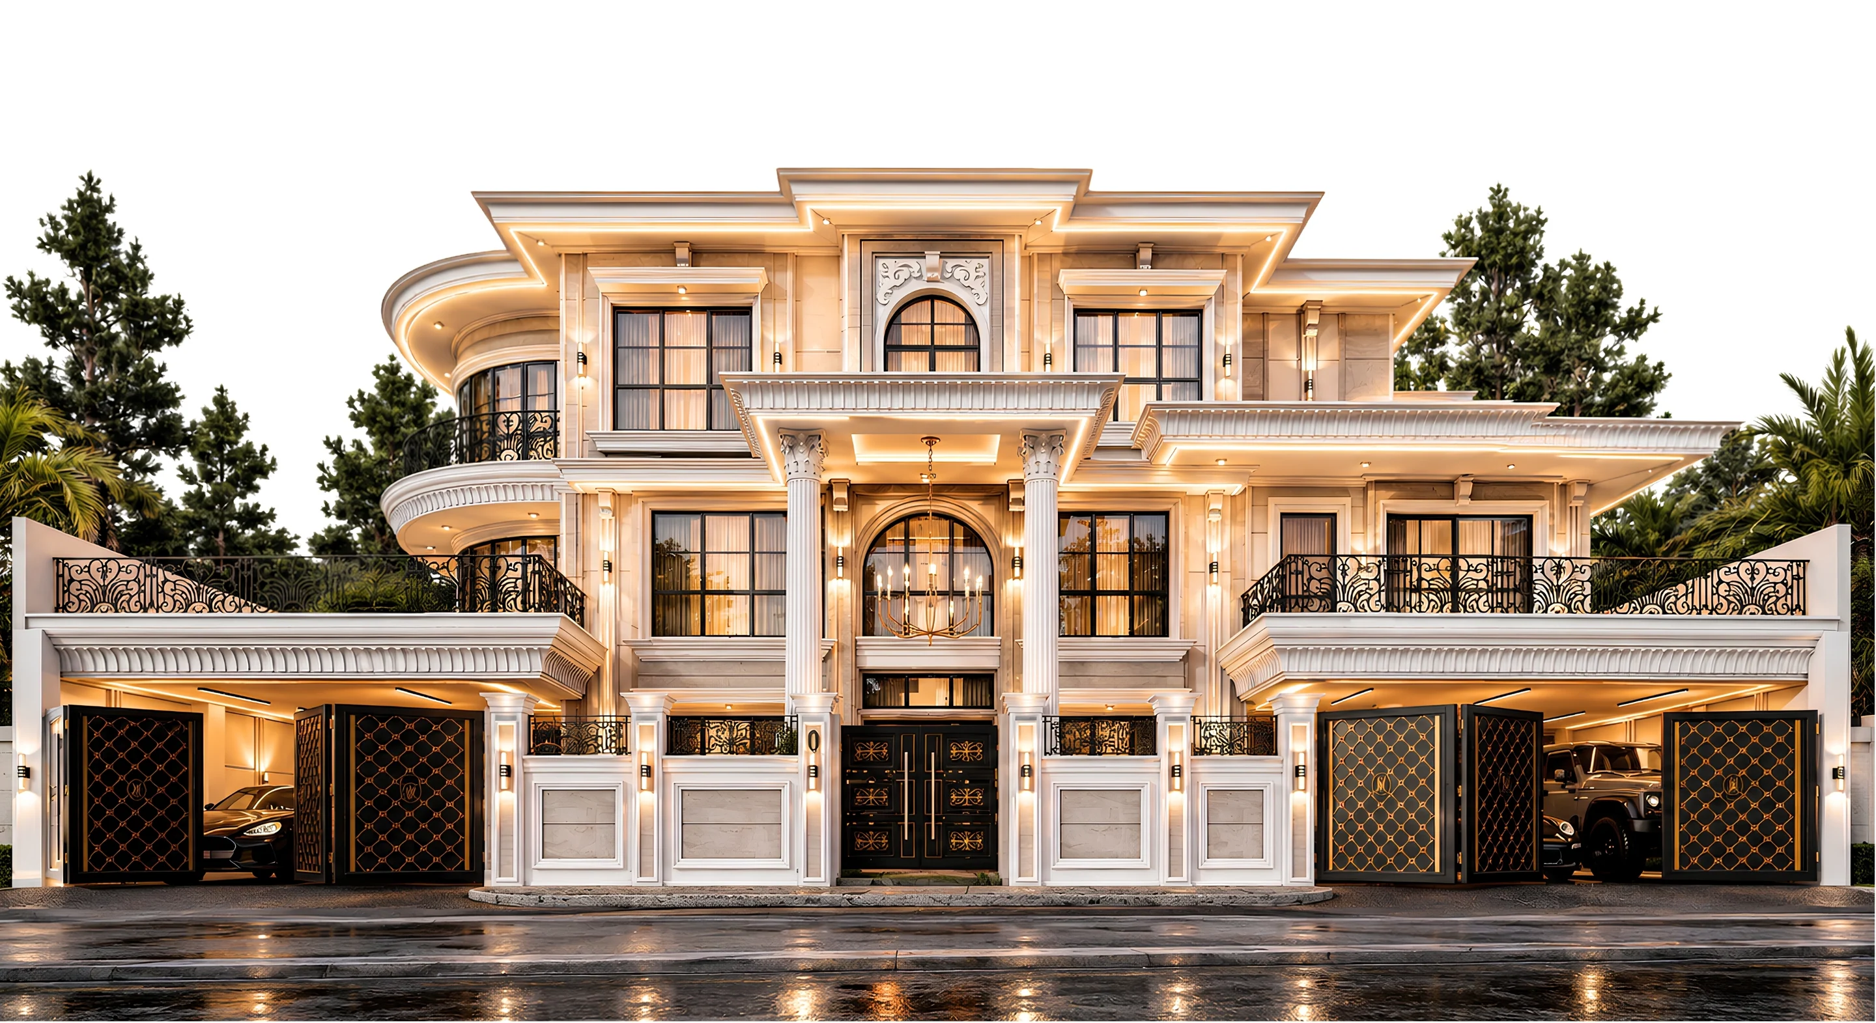
Villamar Residence, Cavite, by Tier One Architects

Exterior facadeDesigned to make a lasting impressionDynamic volumes, generous glass and warm light: a contemporary home of understated elegance.

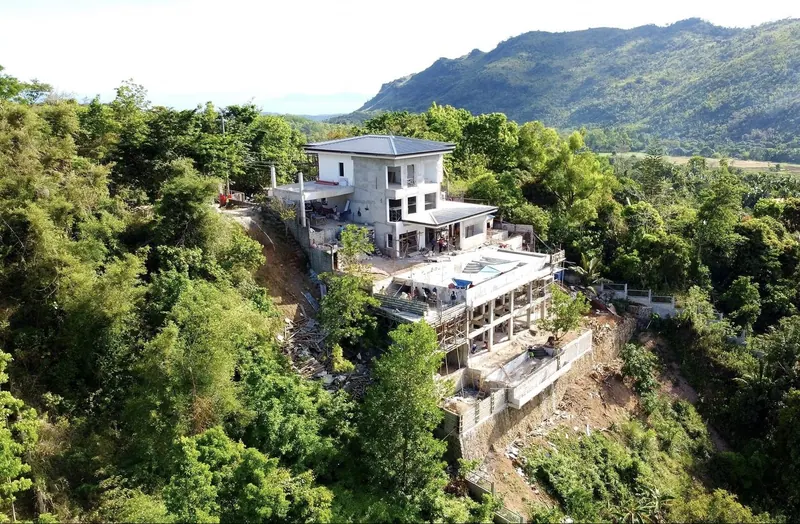
Exterior · Tanay, RizalA challenging site, turned into a homeRetaining works and a floating pool on a 5,000 sqm sloping lot.

Exterior · Silang, CaviteFour connected lots, one visionA modern mansion of about 1,560 sqm, designed for grand living.

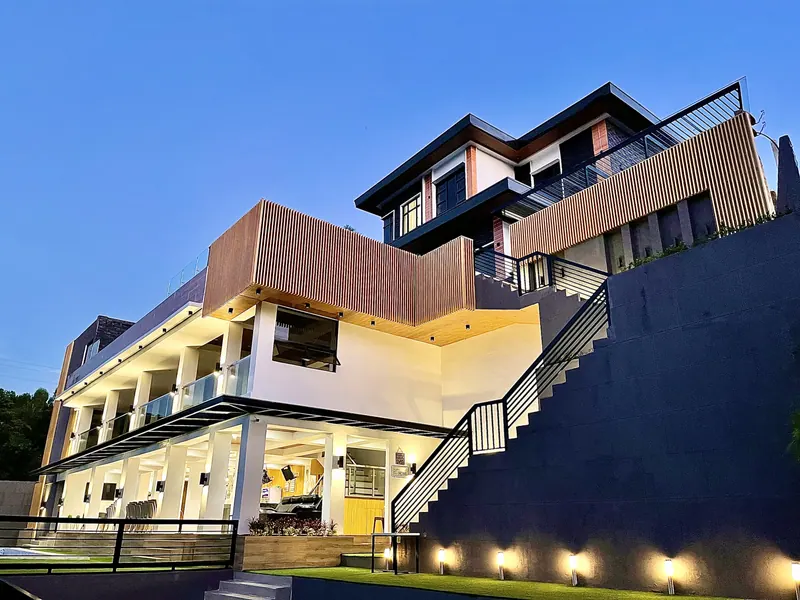
Exterior · Cebu CityLuxury livingLayered dark volumes and soft light, glowing at dusk.

Exterior · CaviteDesign without limitsModern classical, shaped around the family’s own vision.

Homes designed and built under one vision.

Residential projects best reflect who we are: architecture, engineering, interiors and construction brought together by one team, from the first visit to the day you move in.

In this issue

Our valued clientsA diverse portfolio of trust

  • Maserati
  • Ferrari
  • Automogul
  • Belle La Peau
  • Novodental
  • Dermcare
  • Willis Medical Aesthetics
  • Myphone
  • Mercado & Partners Law Firm
  • M Commerce
  • Threema
  • Jin Beauty
  • Fortheo
  • Southern Grind Bistro
  • Kusina Filipino Food
  • Boy Kanin
  • Avo Bravo
  • The Sausage Project
  • Bon AppeTea
  • Coffee Periodt.
Cover storyAs featured in Archikonst · 2026

Tier One Architects: Architecture and Design: Built to Last

by Penn Morada

“Inside Tier One Architects, the design-and-build practice is quietly resetting the standard for Philippine architecture.”

Founded in 2017 on a simple premise, that design and construction should never be separate disciplines, the firm has grown into a team of more than 50 licensed architects and engineers across architecture, engineering, construction, interiors and project management. Residential projects, they say, best reflect who they are: every part of a home brought together under one vision.

The cover house, room by room.

The K| Residence, designed and built by Tier One and photographed after turnover, as the family lives in it.

The K| Residence at dusk: dark volumes, glass and warm lights
Exterior facadeDesigned to make a lasting impressionDynamic architectural volumes, extensive glass panels, and ambient exterior illumination converge to establish a striking contemporary residence defined by prestige and understated elegance.
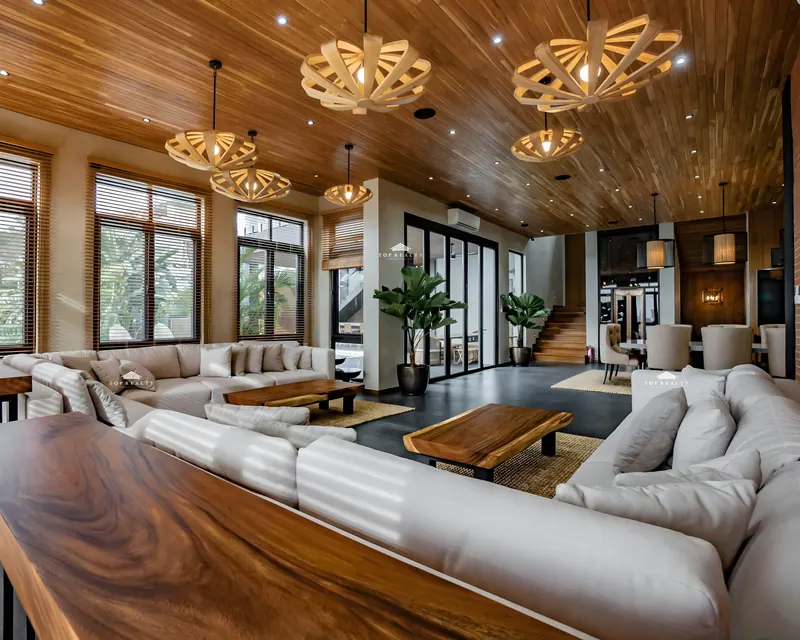
The living room under a timber ceiling
Living areaSpaces that bring people togetherRich organic textures, refined wood accents, and a fluid open plan foster an inviting sanctuary tailored for relaxed family life and memorable social occasions.

Built on site, not just on paper.

Early on, the emphasis leaned toward aesthetics. As the team became more deeply involved in construction, the focus shifted toward function, efficiency and longevity. Six principles now guide every project:

  • Functionality
  • Buildability
  • Structural integrity
  • Timeless design
  • Attention to detail
  • Transparency

“Drawings eventually become real buildings. Every design decision has to work not only on paper, but on site.”

Tier One Architects
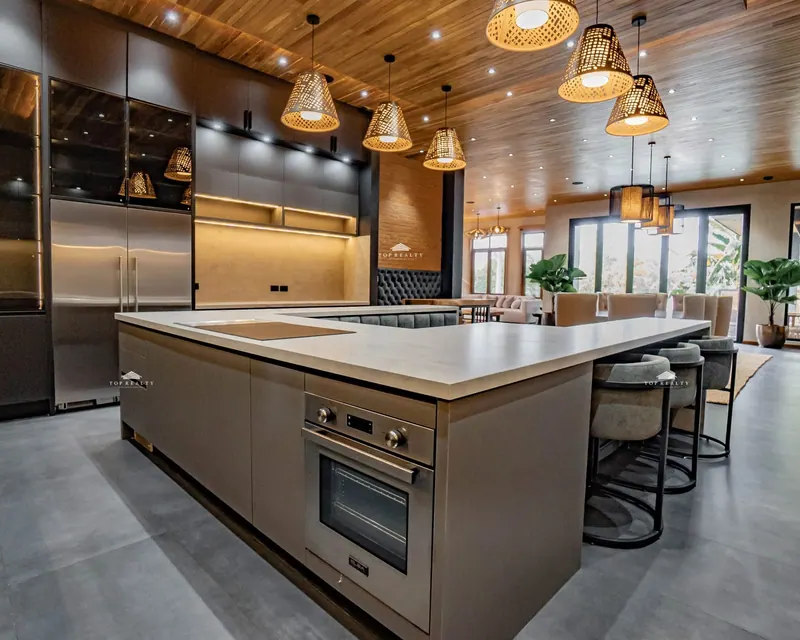
The kitchen with its long island and woven pendant lights
KitchenThoughtfully tailored to the client’s lifestyle, this kitchen seamlessly balances everyday functionality with inviting spaces for gathering, creating a refined setting for cooking, entertaining, and meaningful connections.
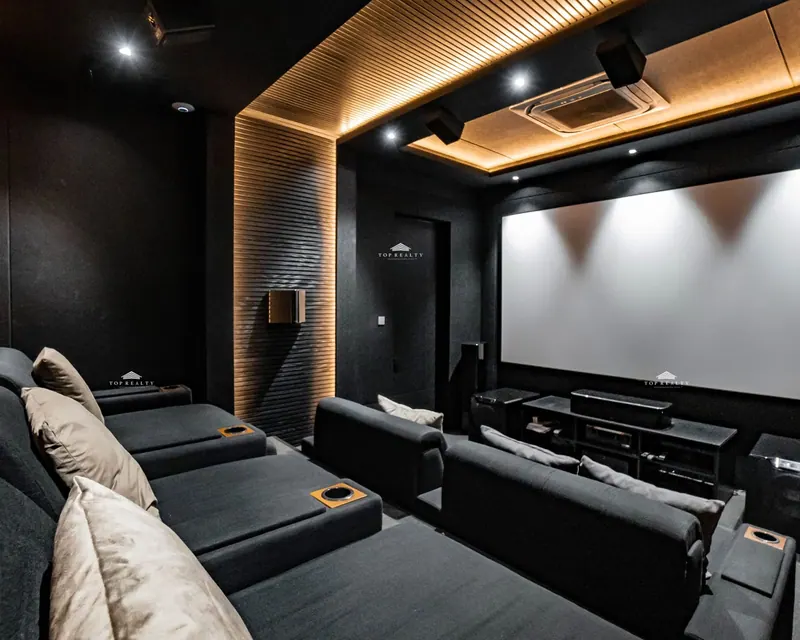
The home theater with reclining seats and a timber ceiling
Home theaterDesigned for immersive entertainment, this cinematic lounge combines state-of-the-art acoustic treatment, plush seating, and ambient lighting to deliver a private theater experience.
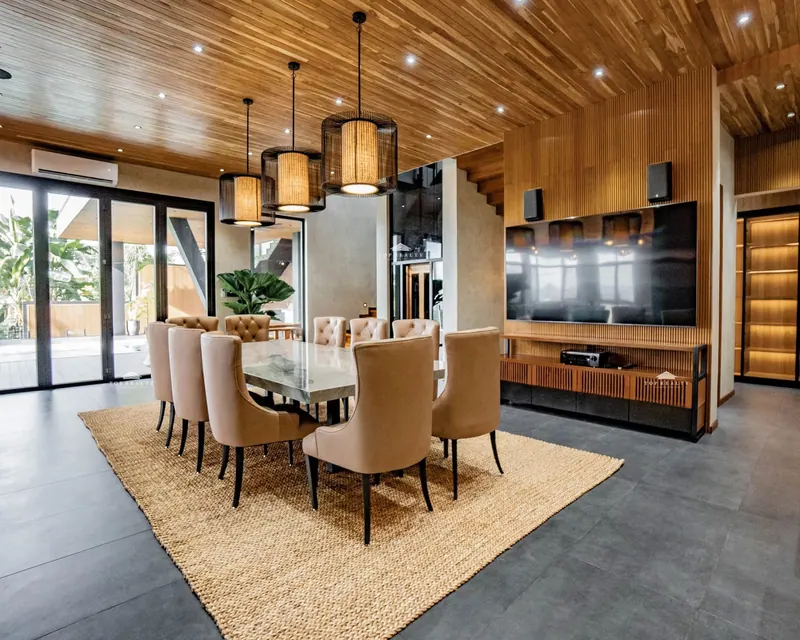
The dining room
Dining
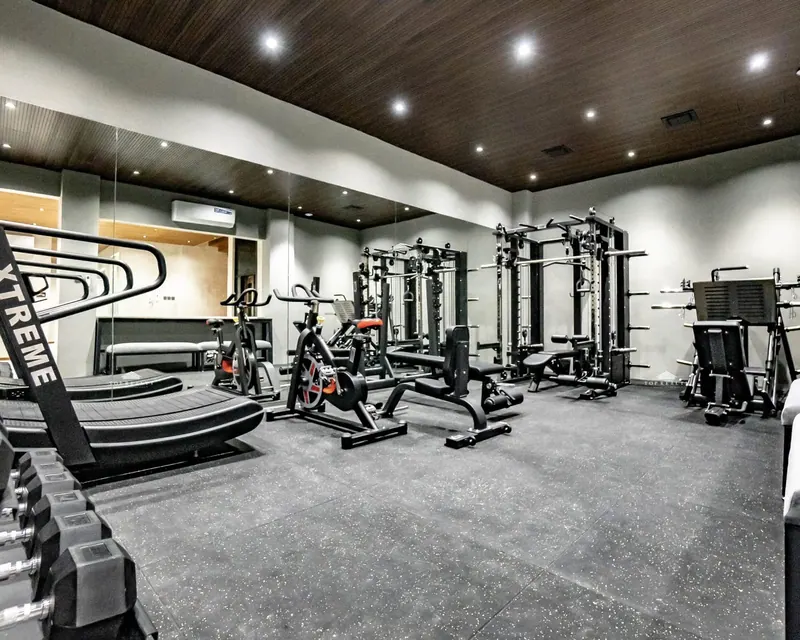
The home gym
Home gym
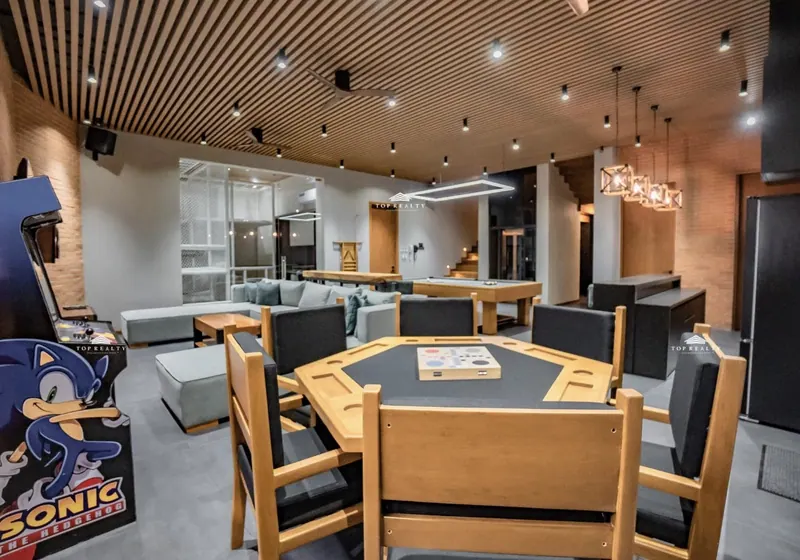
The games room
Games room
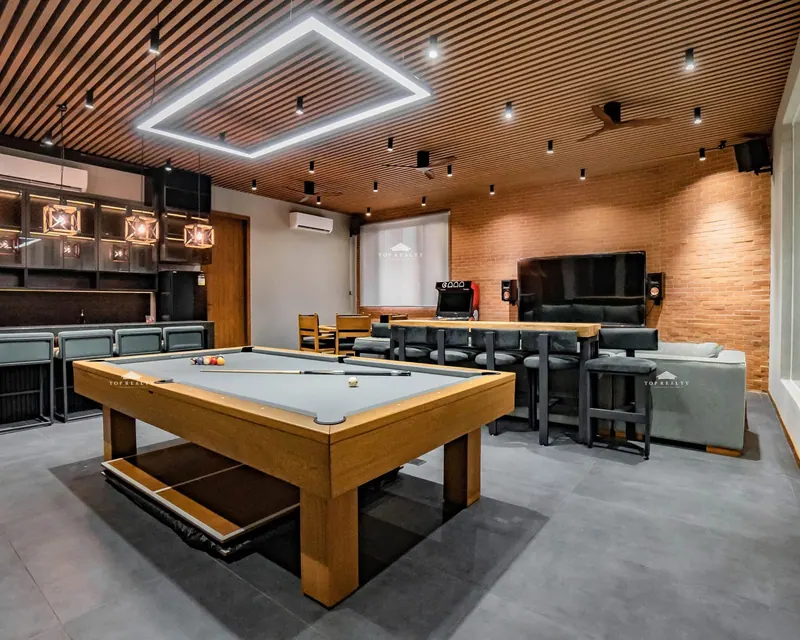
The billiards room
Billiards
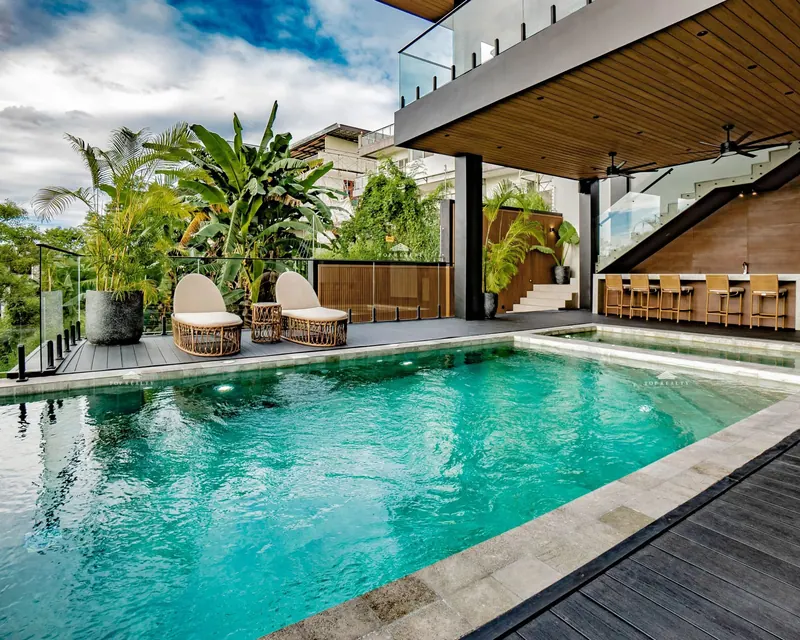
The pool deck with loungers and palms
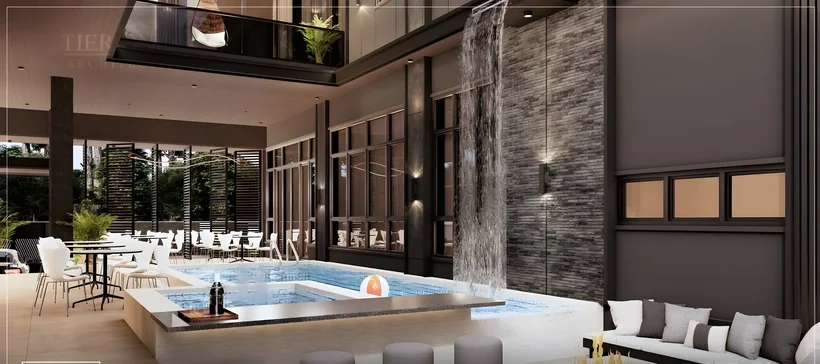
Pool areaWhere architecture meets natureA serene poolside retreat where alfresco living spaces, lush landscape integration, and modern structural lines create an effortless connection to the natural setting.

Design meets the realities of the site.

Tier One’s process begins by understanding the client, their lifestyle, requirements and priorities, before any floor plan is drawn. Construction thinking enters at the earliest stages of design: structure, materials and site logistics are considered while the concept is still taking shape.

Featured residence · Tanay, Rizal

A challenging site, turned into a striking home.

Set on a 5,000 sqm sloping site with soft-soil conditions, this 1,500 sqm residence showcases extensive structural and retaining works, including a floating swimming pool with bedrooms underneath. Thoughtful design and engineering transformed a challenging site into a striking architectural opportunity.

Lot area
5,000+ sqm
Floor area
1,500+ sqm
The site
Sloping, with soft soil
Highlight
A floating swimming pool with bedrooms underneath
Delivered
Designed and built by Tier One
  1. 01 The site: a hillside in Tanay

    Abundo Residence on its hillside in Tanay, Rizal, with the mountains behind
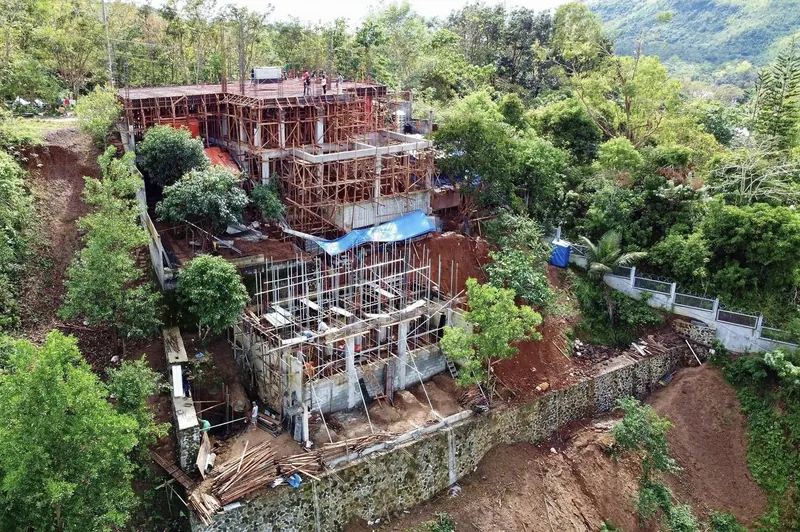
    The structure rising on the slope, seen from above

    A 5,000 sqm slope with soft soil: the kind of lot most builders would turn down.

  2. 02 The structure: retaining walls and engineering first
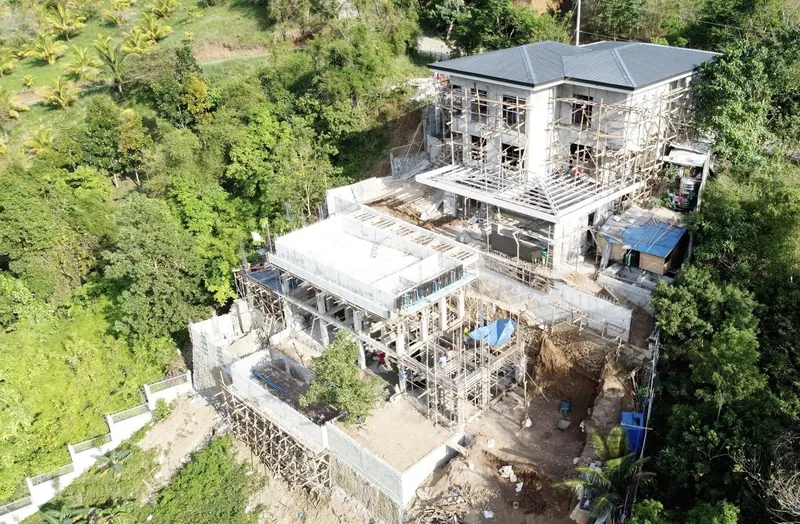
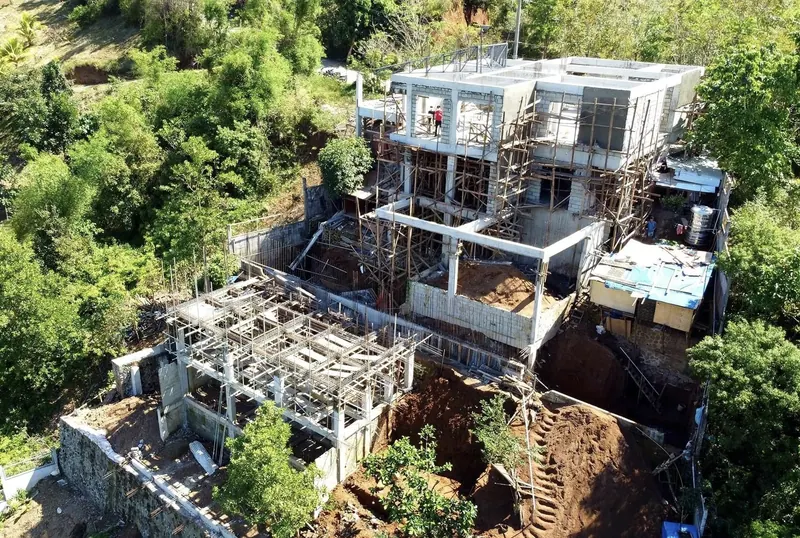
    Retaining works and the frame of the house, from the air
    The frame of the house stepping down the slope

    Extensive structural and retaining works came first, so the house could sit on the terrain instead of fighting it.

  3. 03 The home: lit up at dusk

    Abundo Residence at dusk, the stair climbing the retaining wall
    The front of the house at night
    The lit entrance and steps

    Thoughtful design and engineering transformed a challenging site into a striking architectural opportunity.

  4. 04 Arriving home

    The covered drive with timber slats and soft lighting
    The house rising over the garden

A portfolio built on repeat trust.

Perhaps the clearest measure of success isn’t a single landmark project but a recurring pattern: clients who return with new homes, businesses and additional properties.

“Repeat clients are one of the strongest indications that we did something right.”

Tier One Architects

More homes by Tier One

Design without limits

Your vision. Our expertise. Designed around you.

Whether the vision is Modern, Contemporary, Modern Classical, or something entirely unique, our role is to understand what the client wants and elevate it through thoughtful design, proper proportions, functionality, and buildability.

Your dream, our process

From vision to built reality.

  1. 1Site visit, goals, lifestyle & design direction
  2. 2Site study & 2 exterior design options
  3. 3Architectural interior, materials & details
  4. 4Complete architectural & engineering plans
  5. 5Final revision + HOA / developer revision
  6. 6Ground breaking, then construction

Watch a Tier One house being built, step by step

The pool and alfresco deck of the Future-Ready Residence

Build a home that’s ready for the future

Design smarter. Build better. Live easier.

Because your dream home should still meet your family’s needs 10, 20, or even 30 years from now. 21 future-ready features, designed in from day one.

  • EV charging ready garage
  • Smart home automation
  • Solar panel ready
  • Elevator ready
  • Senior-friendly design
  • Rainwater harvesting
  • Home office ready
  • Natural light & ventilation
Walk through the Future-Ready Residence

Success after the cameras leave.

A project succeeds when it continues to function well, ages gracefully, and improves a client’s life years later. Trust matters most, and a returning client speaks louder than any award.

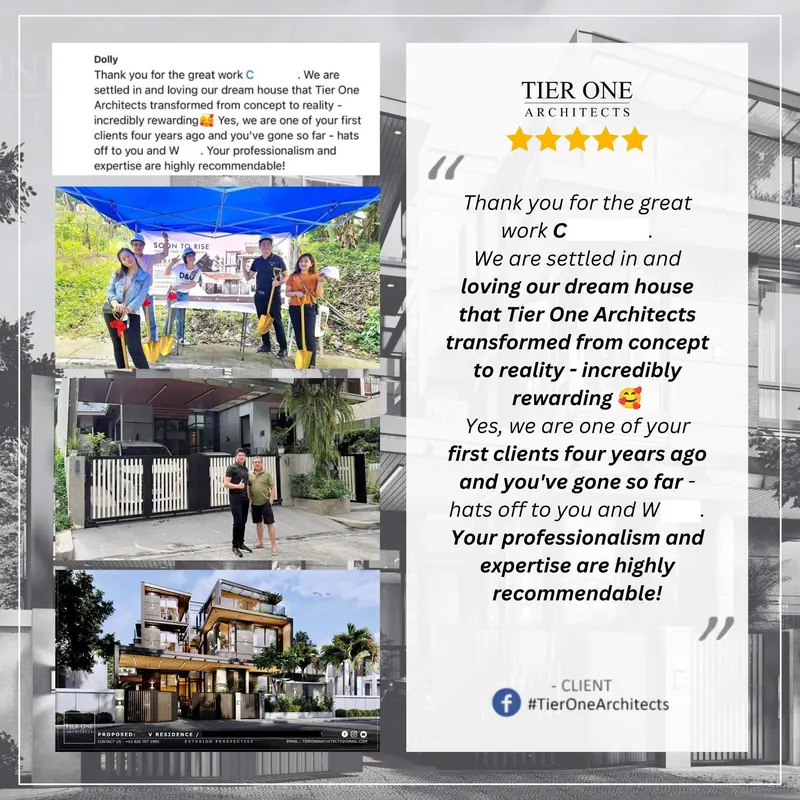
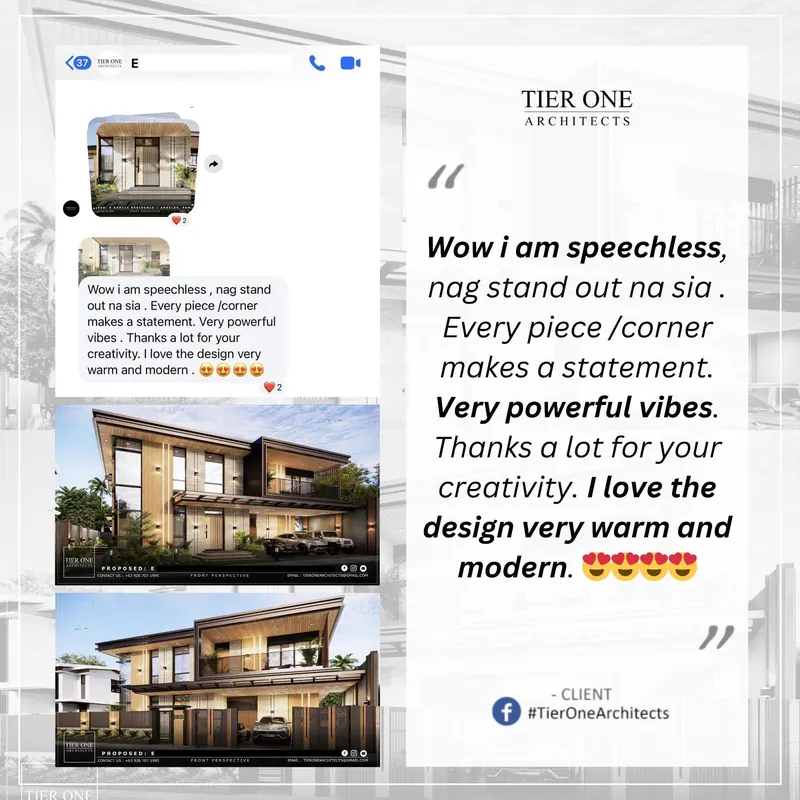
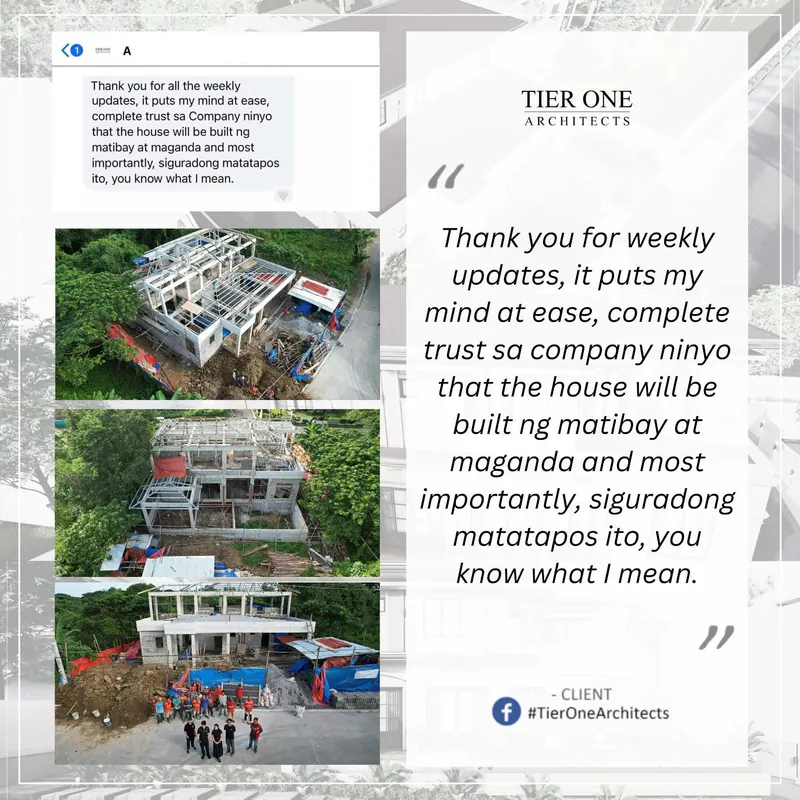
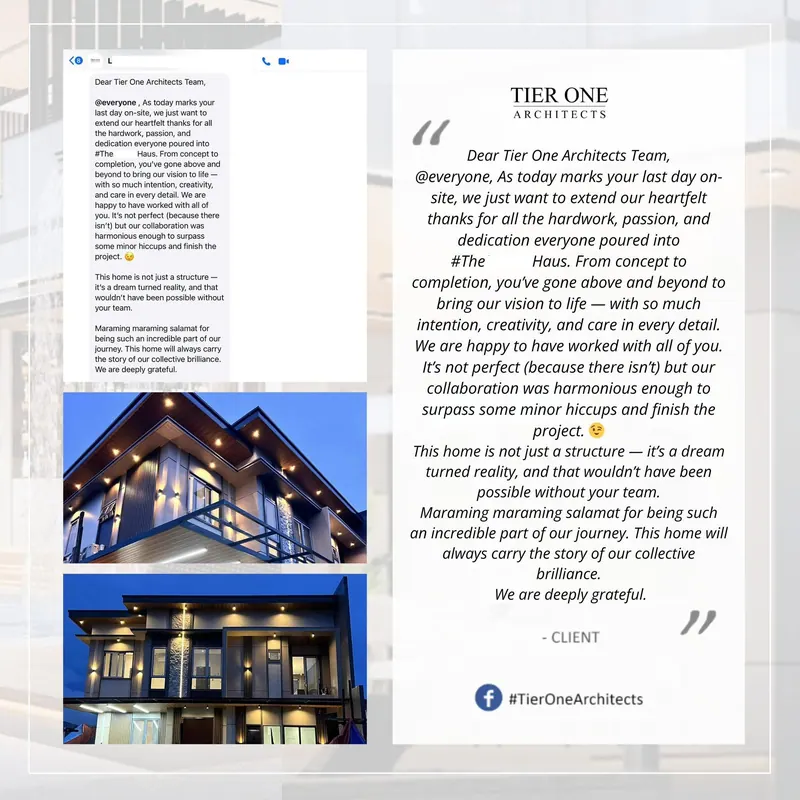
In homeowners’ own words

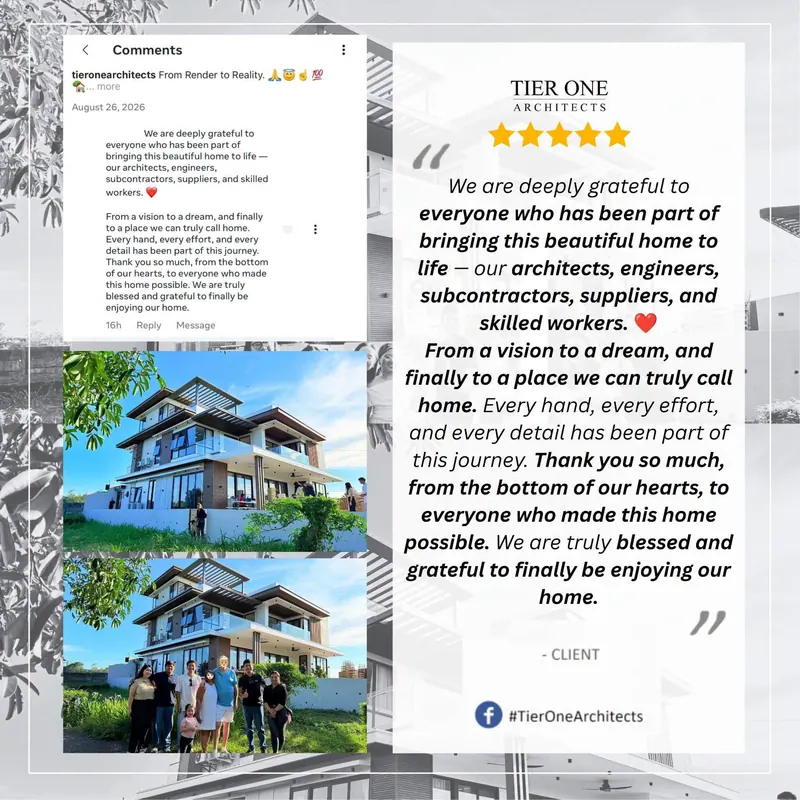
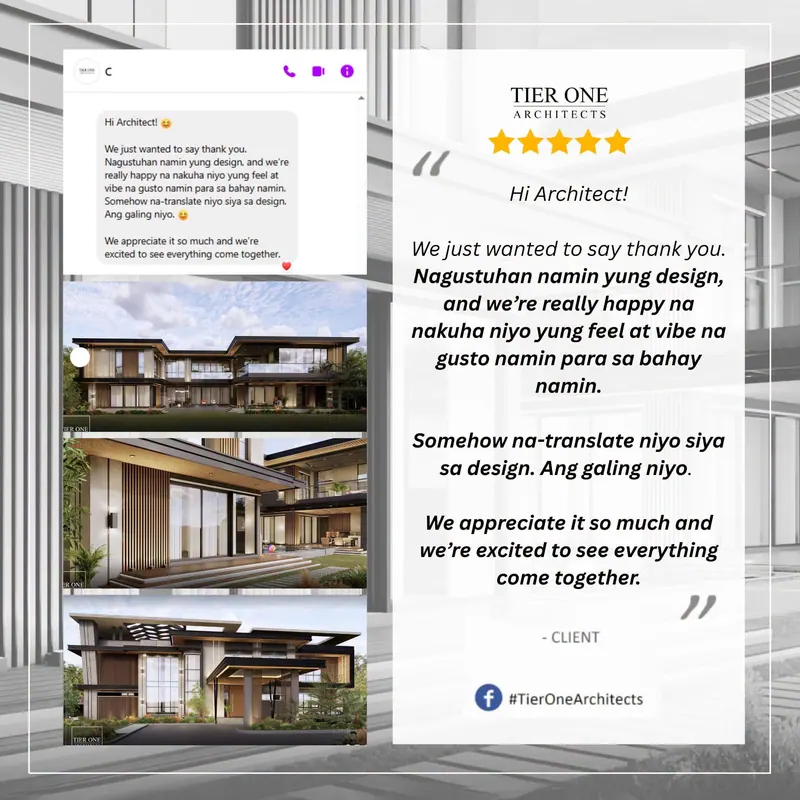
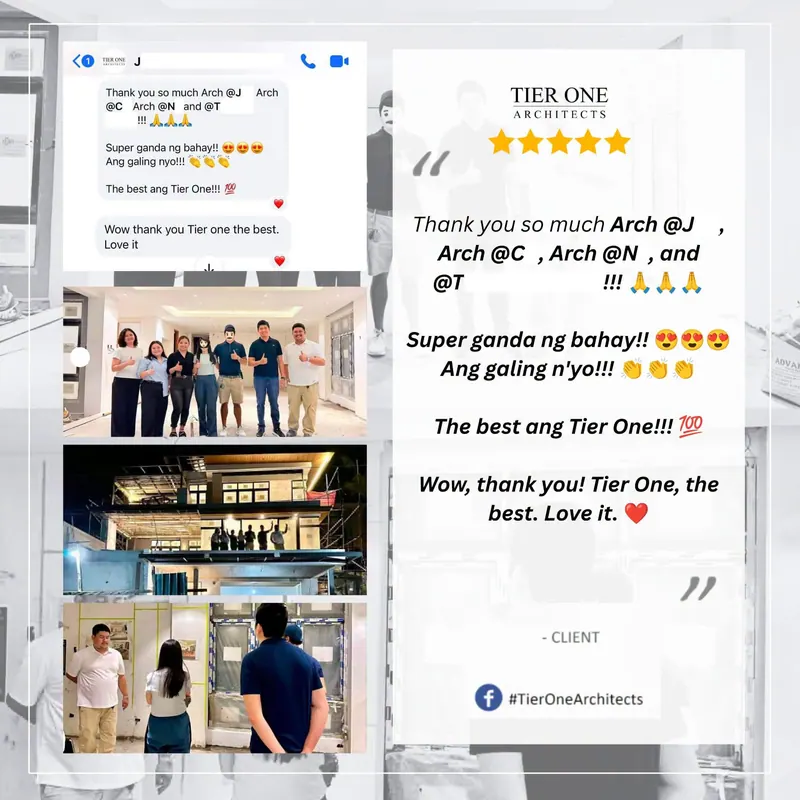
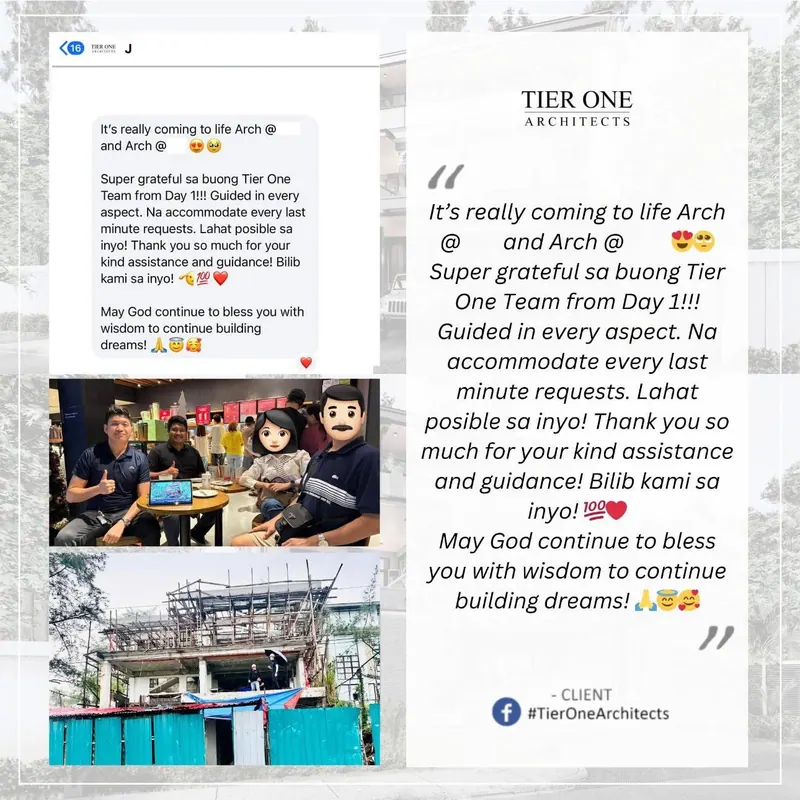
A client’s message to Tier One Architects
Ar. Cenon Cesar Lumor Jr. and Ar. Wiljen Mayuga-Lumor
Archt. Cenon Cesar Lumor Jr. and Archt. Wiljen Mayuga-Lumor

“For us, Tier One is more than a name. It represents the standard we continually challenge ourselves to achieve: better design, better construction, greater transparency, and architecture that is built to last.”

Tier One Architects

Start your home with Tier One

Quotes from “Tier One Architects: Architecture and Design: Built to Last”, by Penn Morada, Archikonst.

Free consultation

Let’s build something extraordinary together.

You don’t need to have everything figured out yet. Start with the dream: a quick brief in about a minute, or let our assistant guide you one question at a time. Either way it goes straight to our team.

01 What are we building?
02 Your project
03 The lot and the build

Number of storeys

Lot topography

04 Design style
05 How do we reach you?

Free consultation · Tier One Architects

How would you like to start?