Design & Build · Since 2017 · PCAB No. 57691

Designed by Tier One Architects. Built to last.

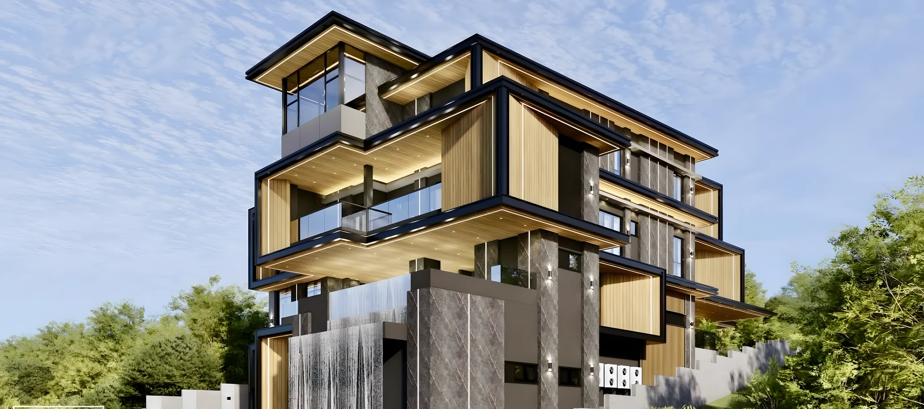
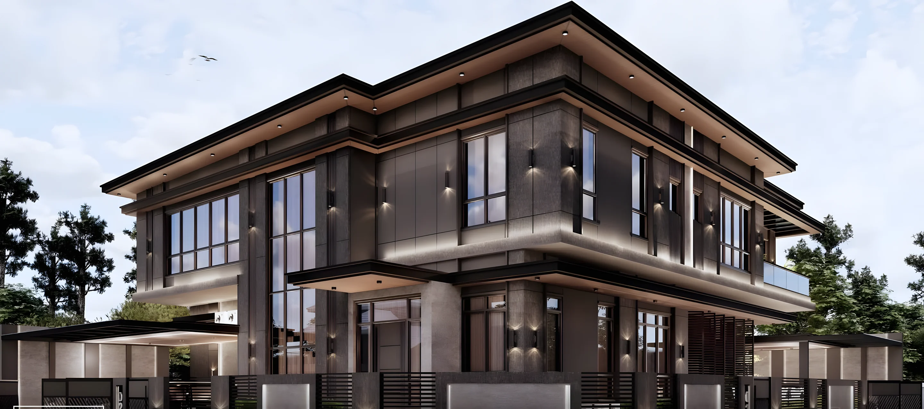
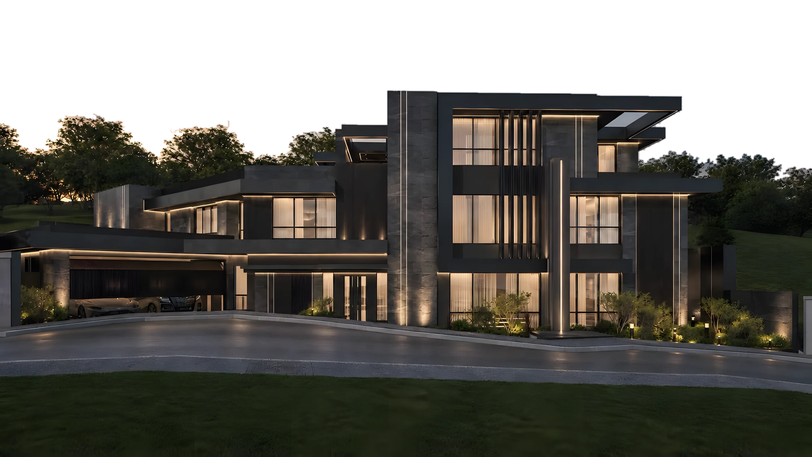
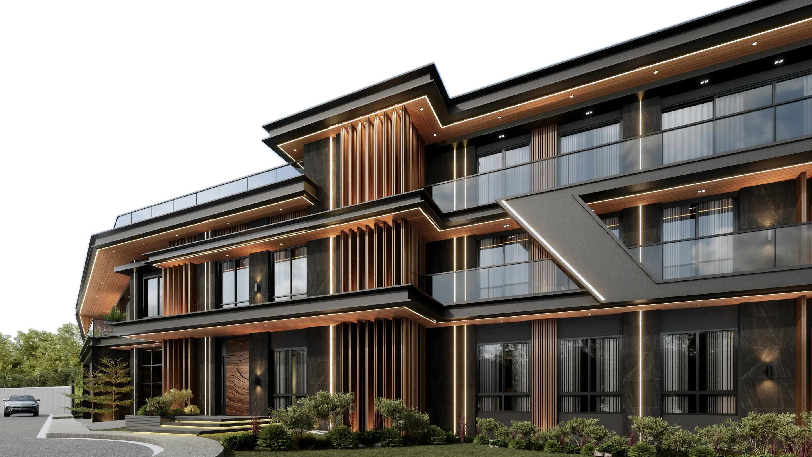
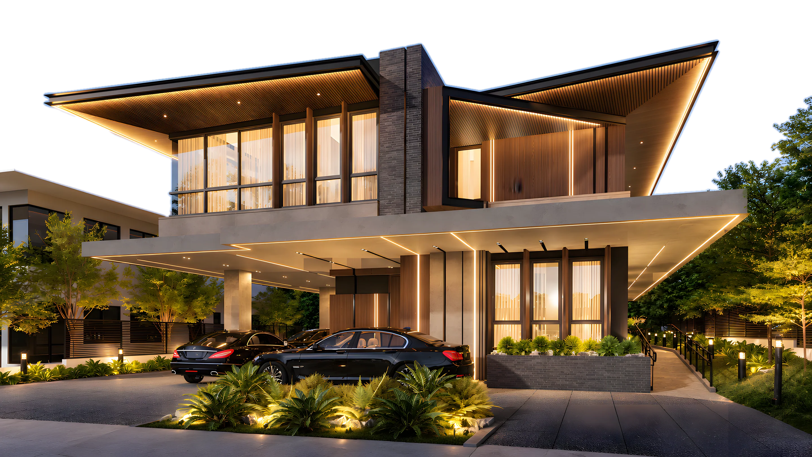
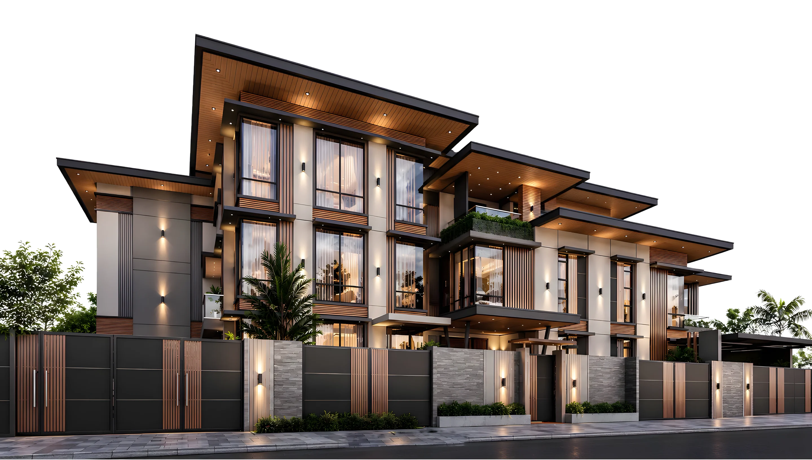
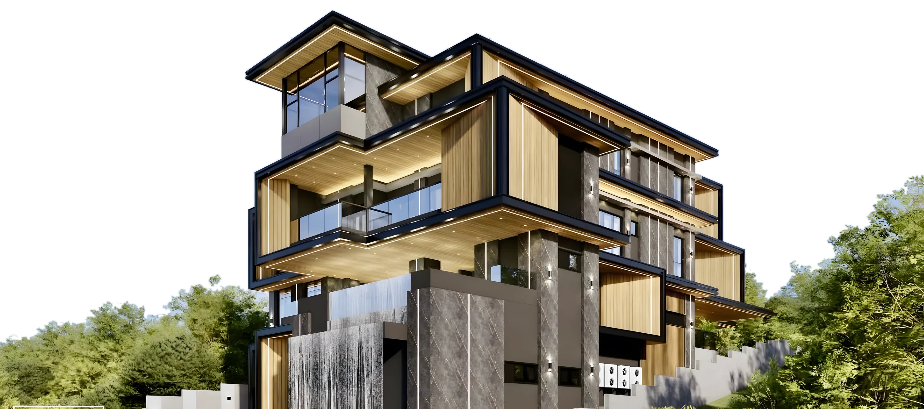
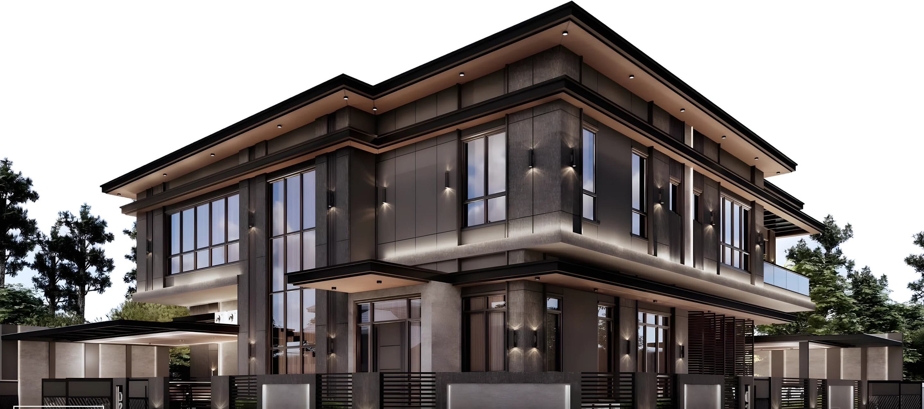
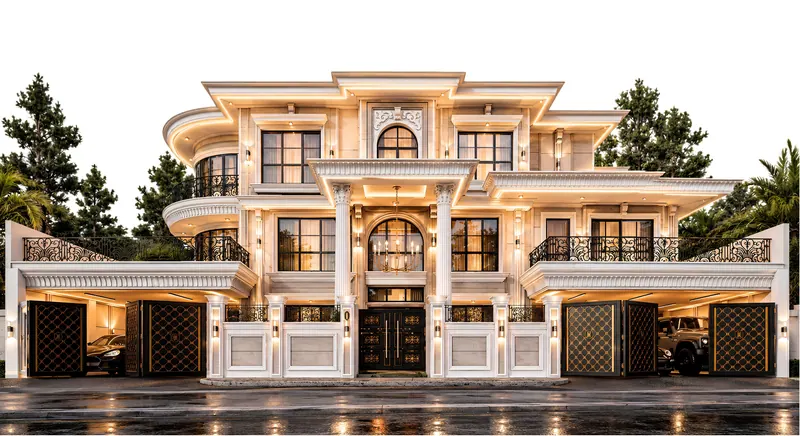
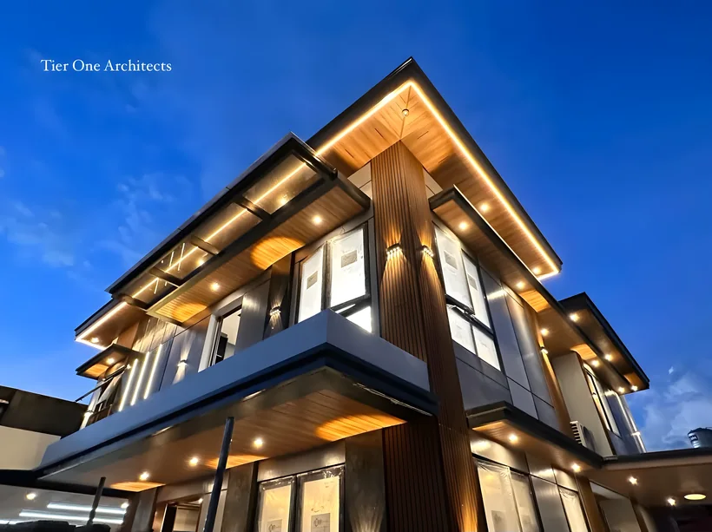
An Extraordinary Home by Tier One Architects
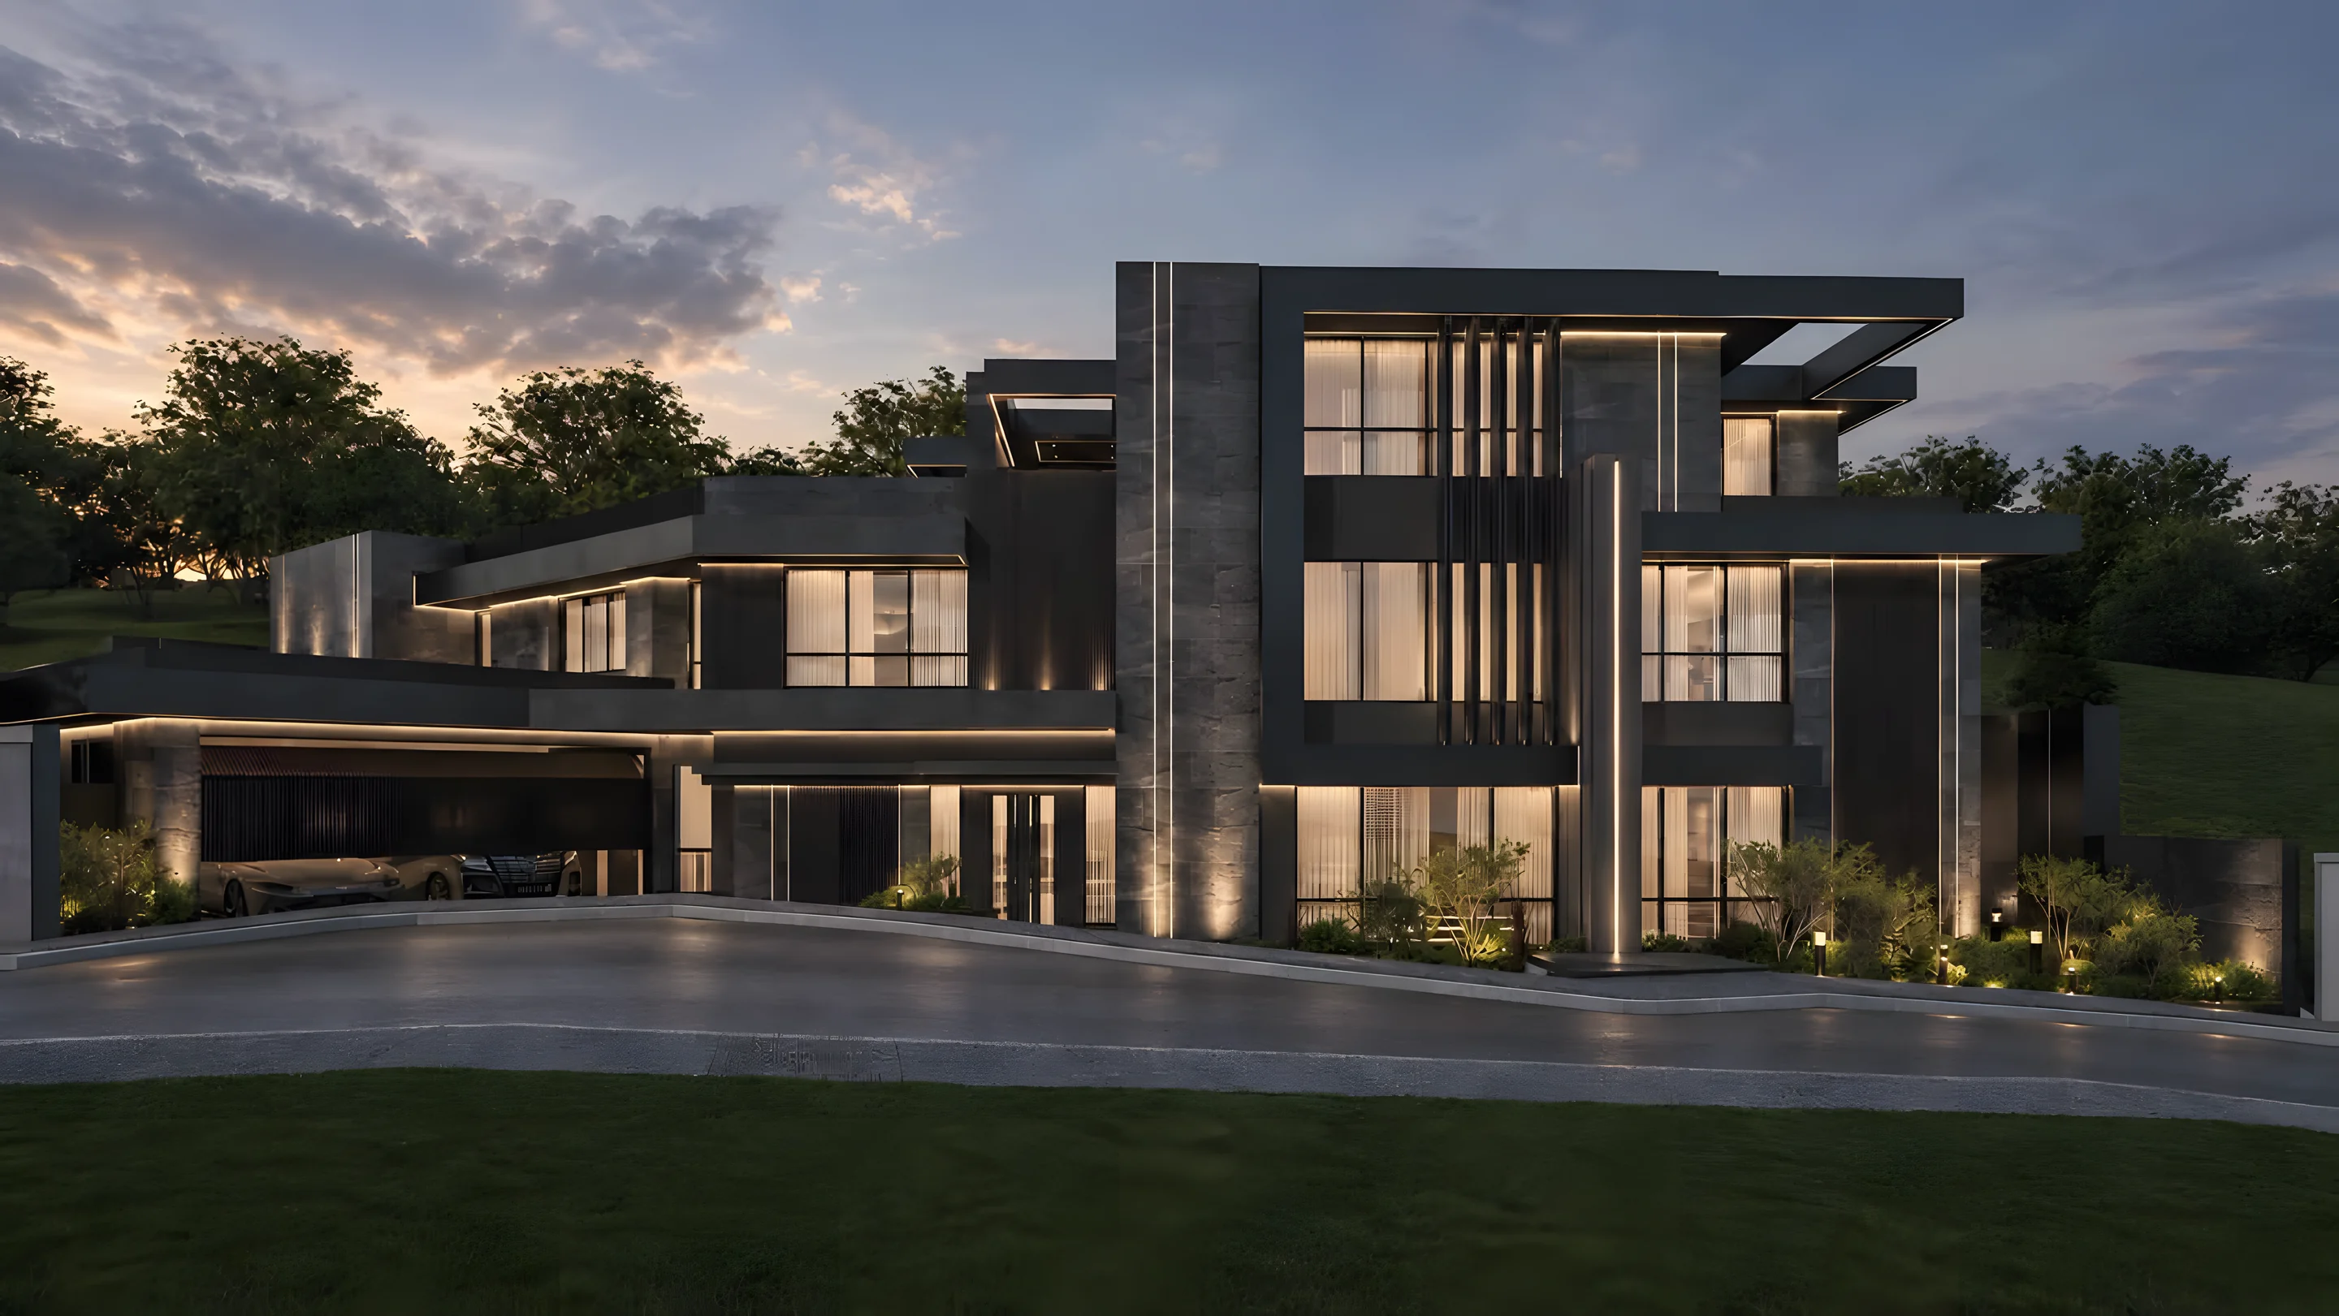
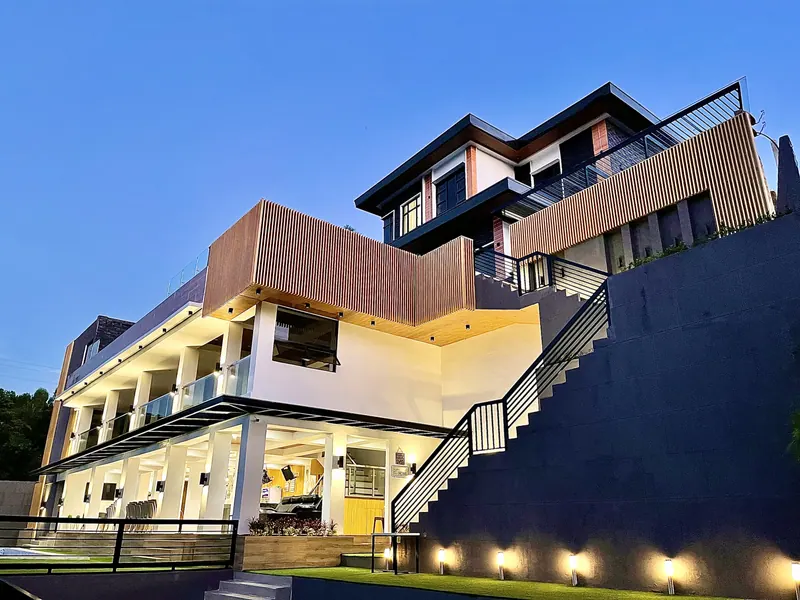
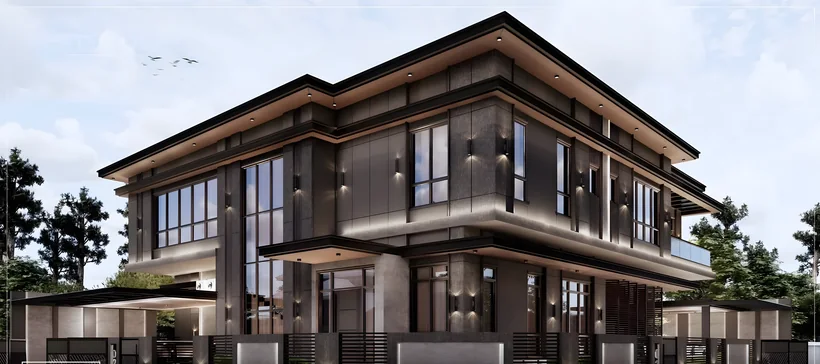
Herrera Residence, Silang, Cavite by Tier One Architects
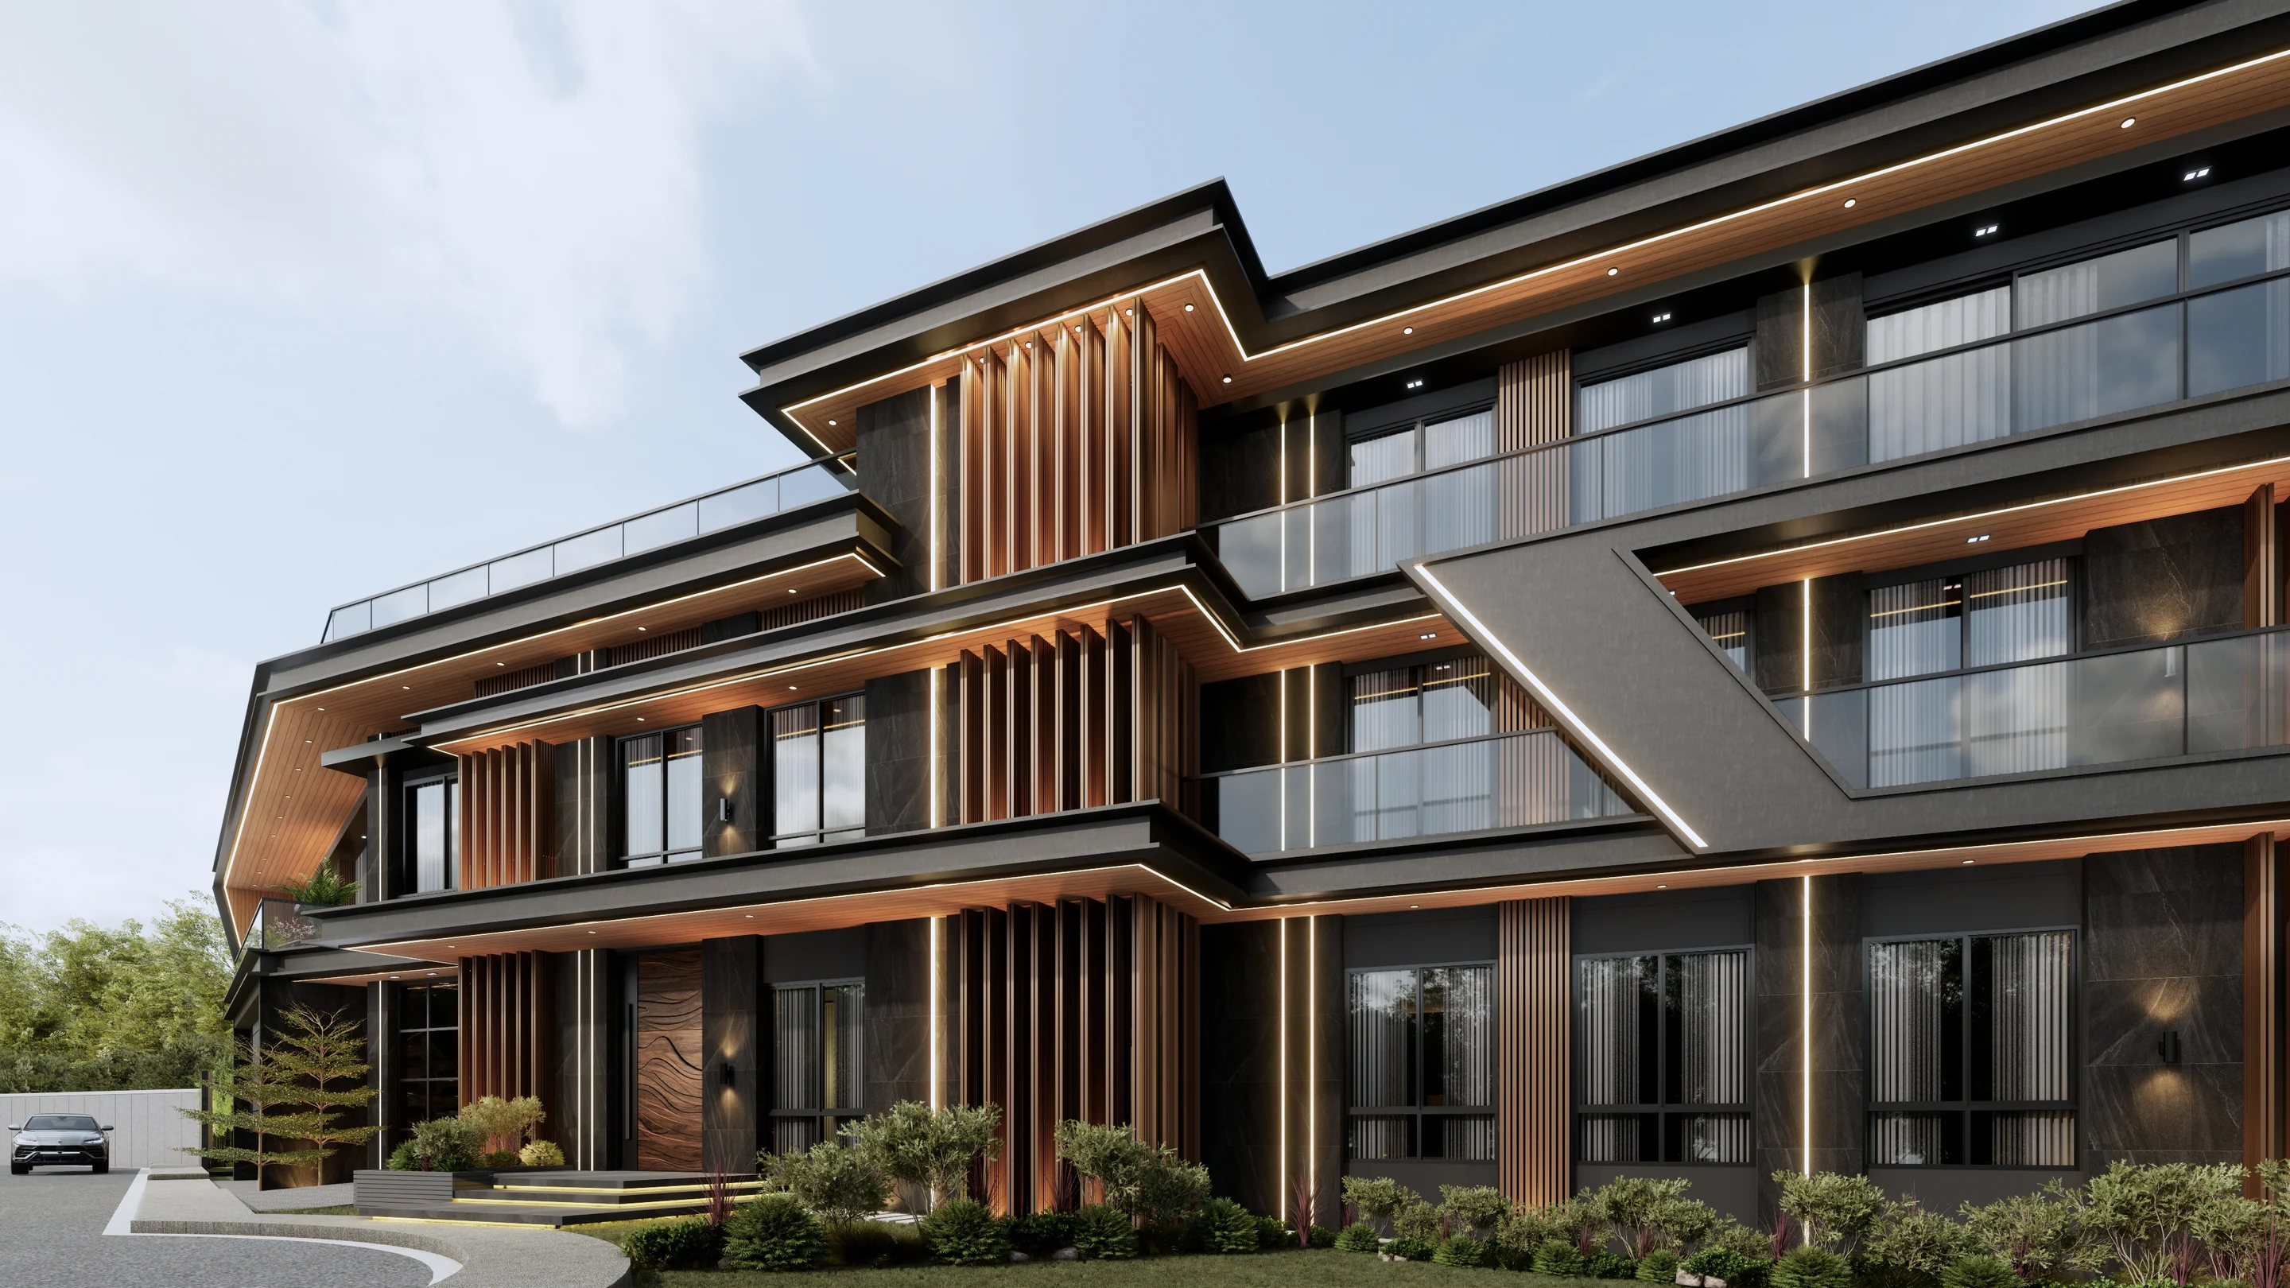
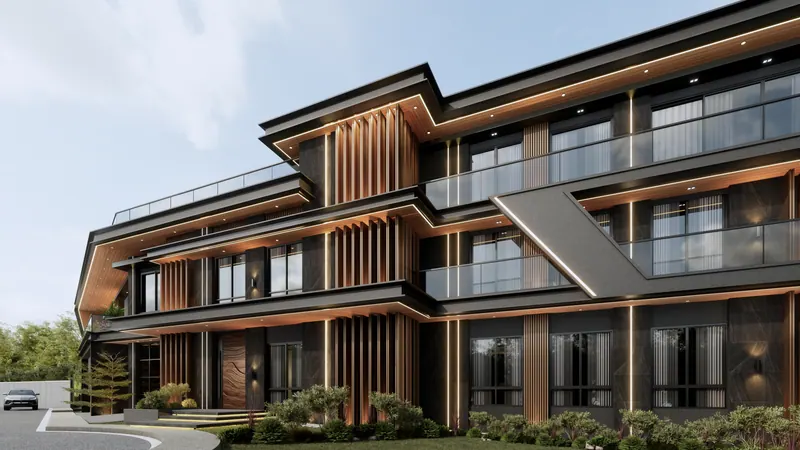
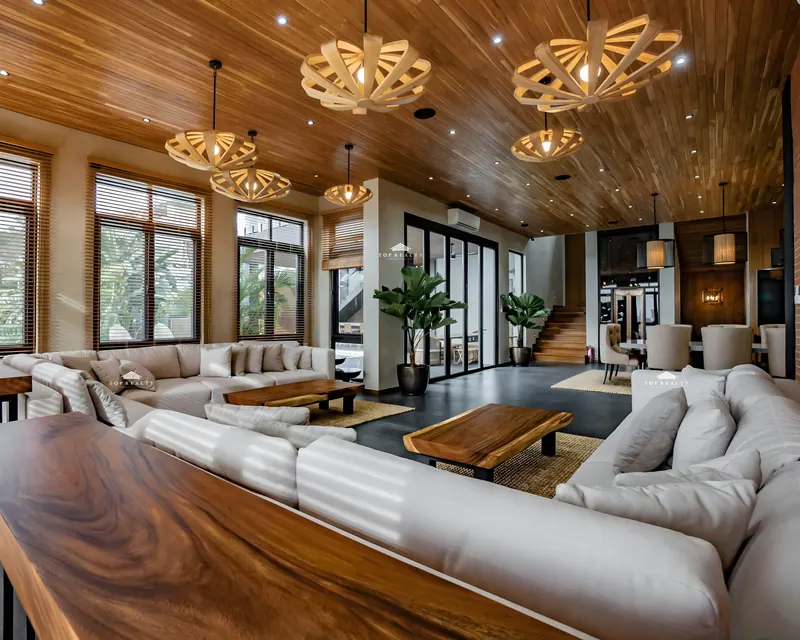
Habito Residence by Tier One Architects
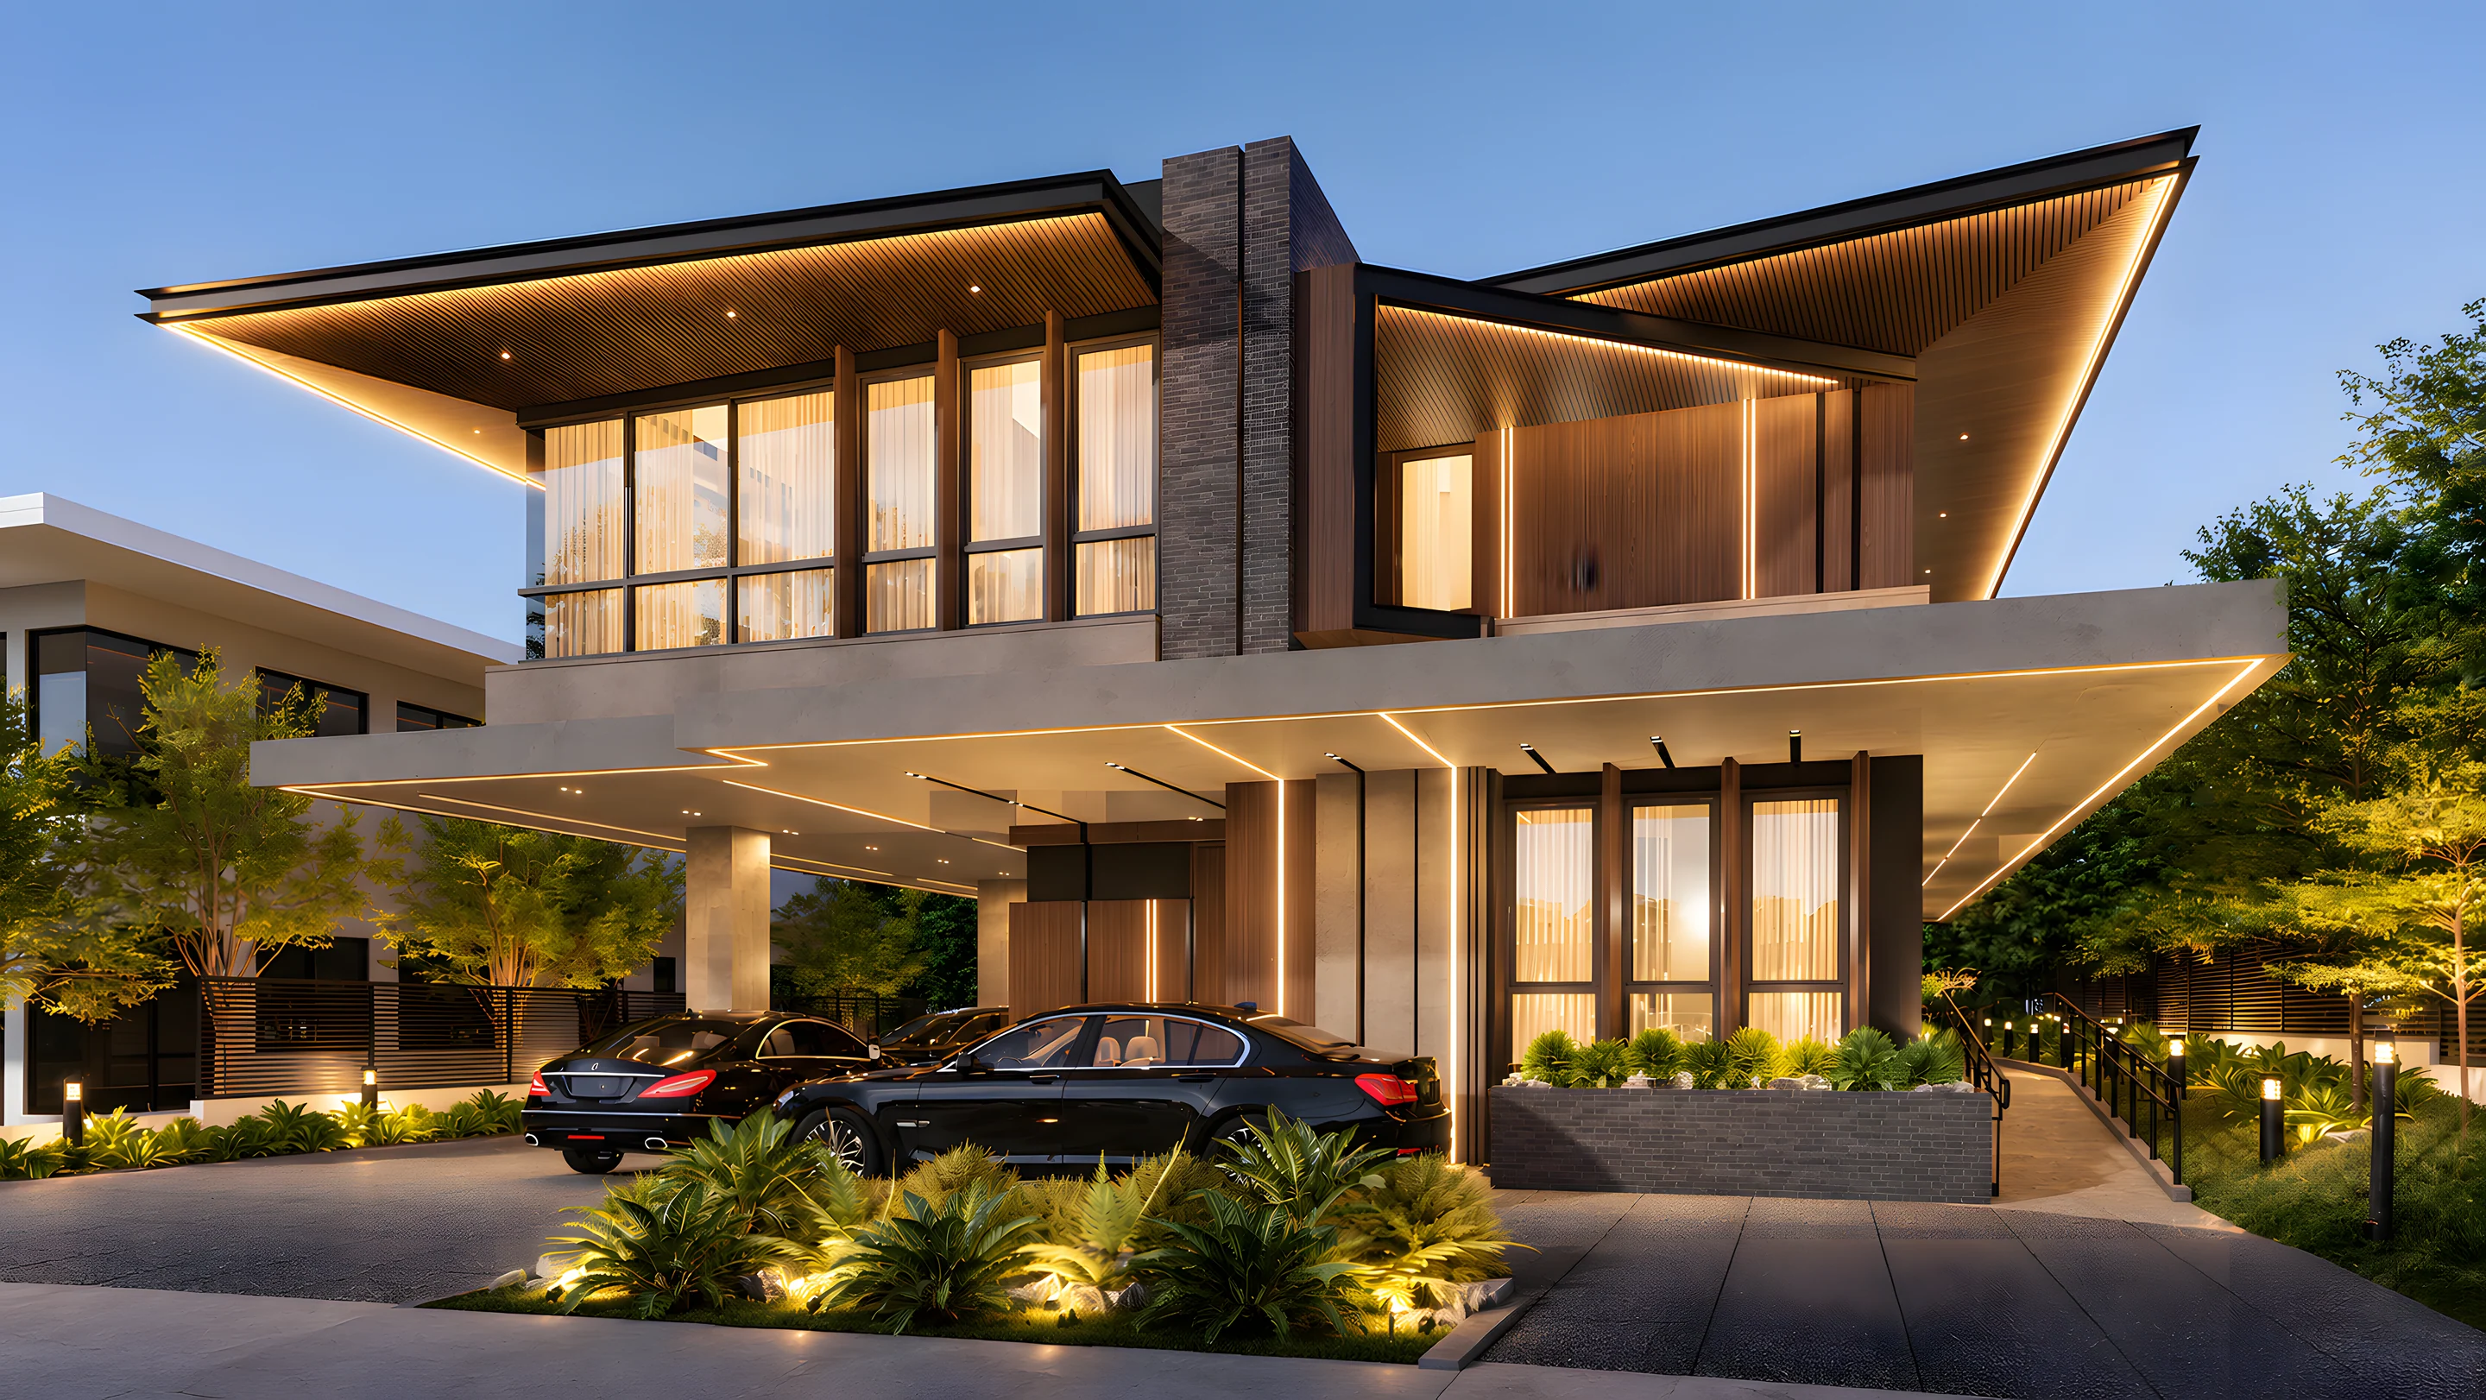
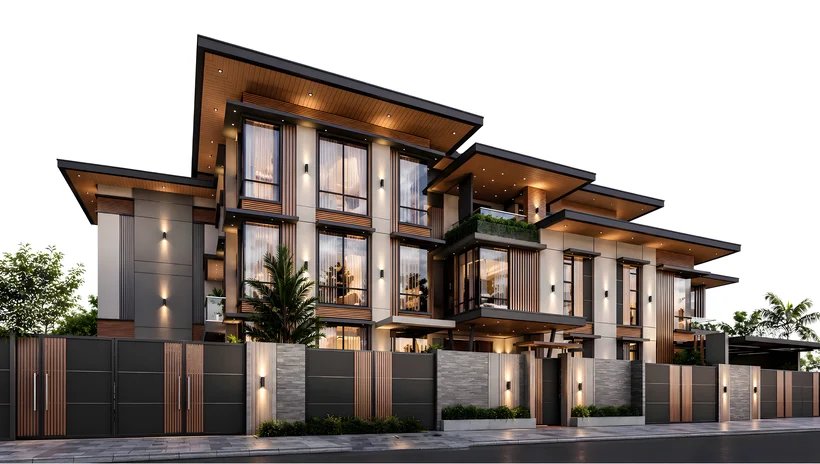
Pangilinan Residence, Morong, Rizal by Tier One Architects
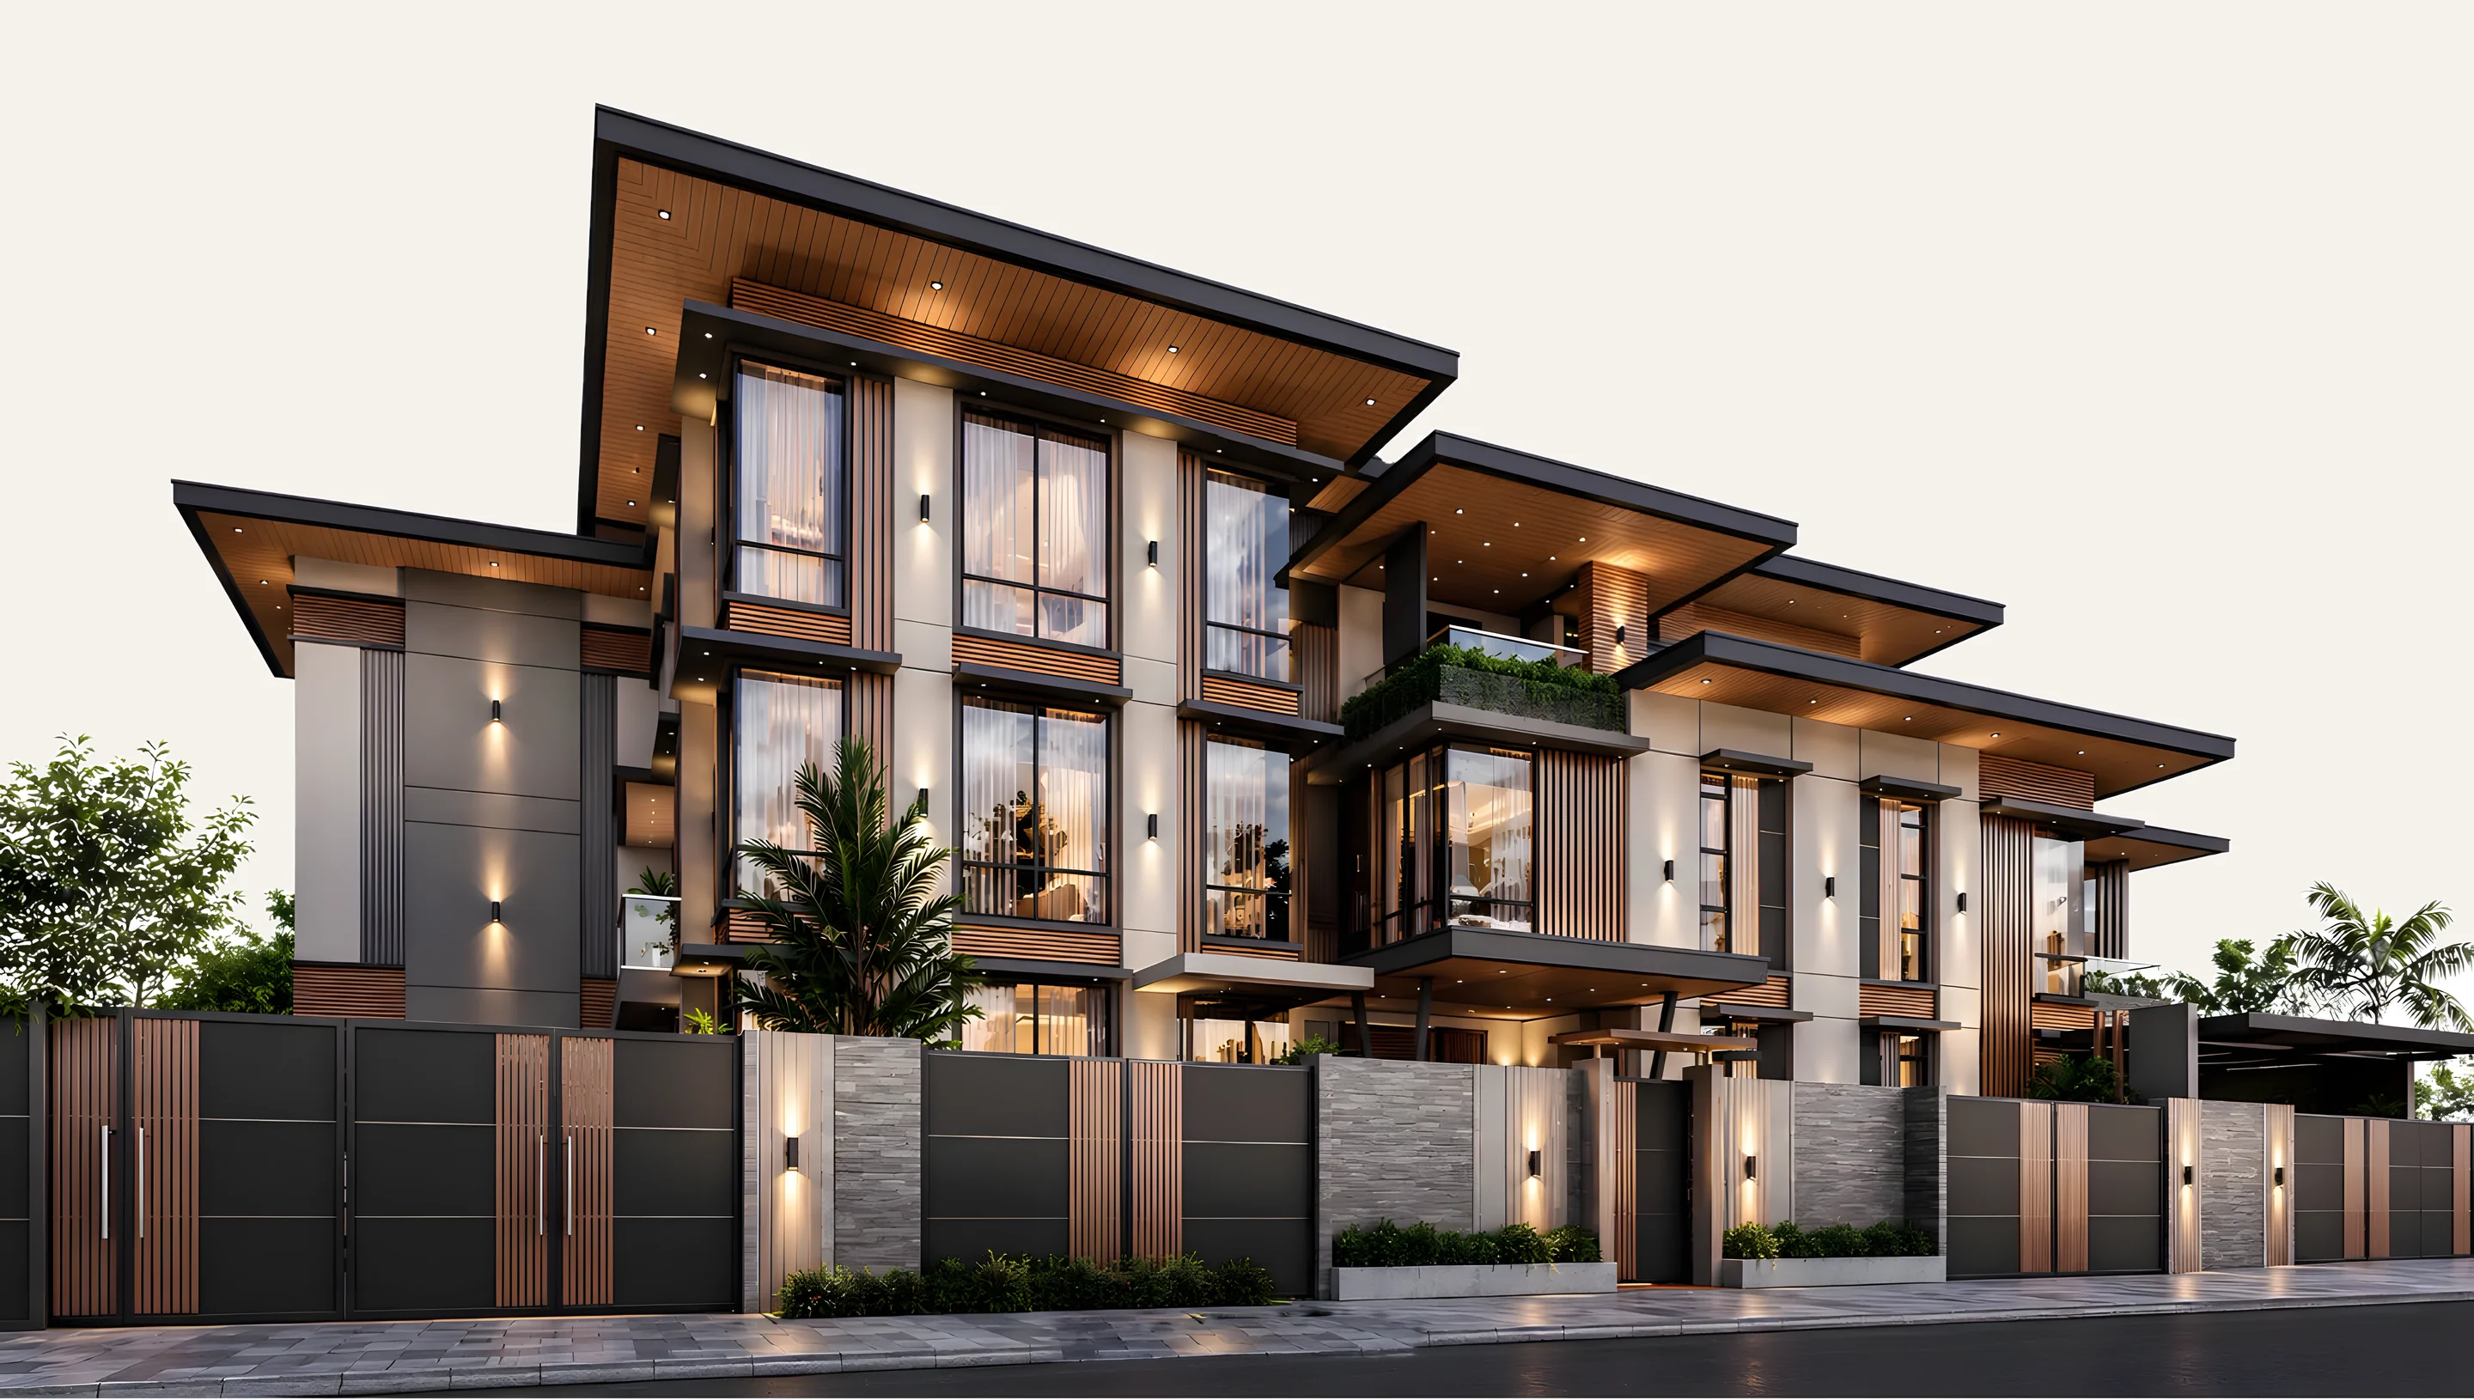
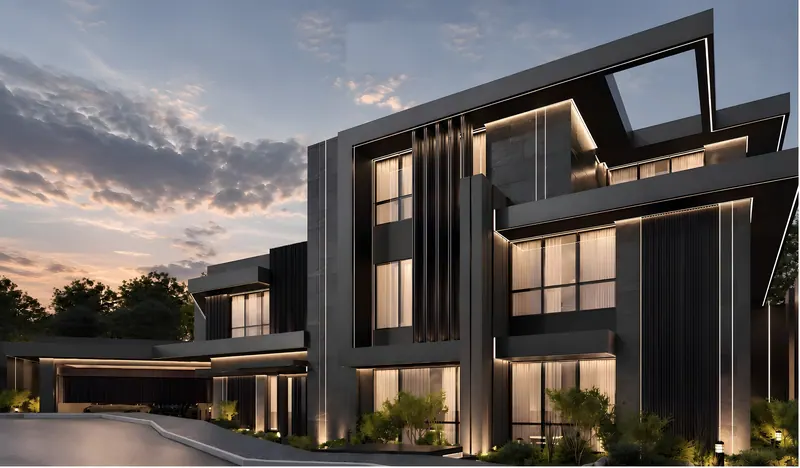
U|Residence, Antipolo, Rizal by Tier One Architects
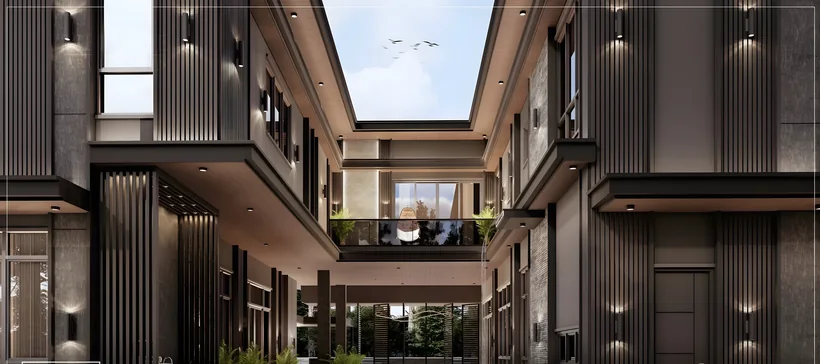
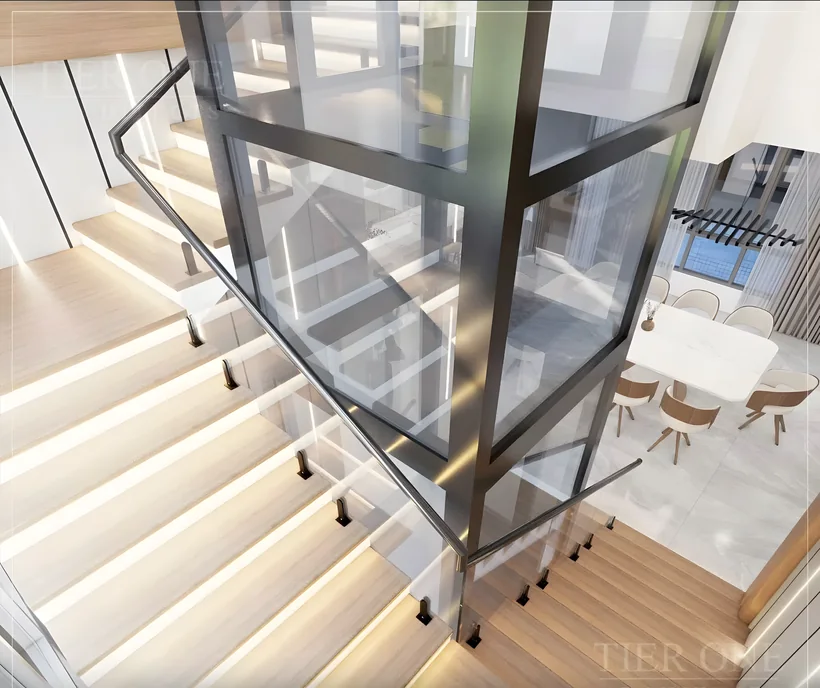
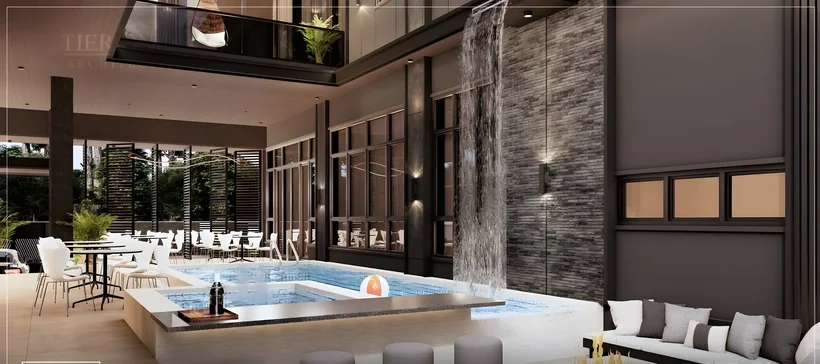
The Future-Ready Residence, Parañaque City by Tier One Architects

Your extraordinary home starts here.

A leading Philippine design and build firm, delivering exceptional residential and commercial spaces, locally and internationally, with a team of licensed architects and engineers.

01 / 06

Our valued clientsA diverse portfolio of trust

  • Maserati
  • Ferrari
  • Automogul
  • Belle La Peau
  • Novodental
  • Dermcare
  • Willis Medical Aesthetics
  • Myphone
  • Mercado & Partners Law Firm
  • M Commerce
  • Threema
  • Jin Beauty
  • Fortheo
  • Southern Grind Bistro
  • Kusina Filipino Food
  • Boy Kanin
  • Avo Bravo
  • The Sausage Project
  • Bon AppeTea
  • Coffee Periodt.

Two practices · one standard

What are you building?

A home for your family, or a space for your business: each has its own page, its own projects and its own brief, by the same team of architects, engineers and builders.

Selected work

Homes and spaces, from concept to reality.

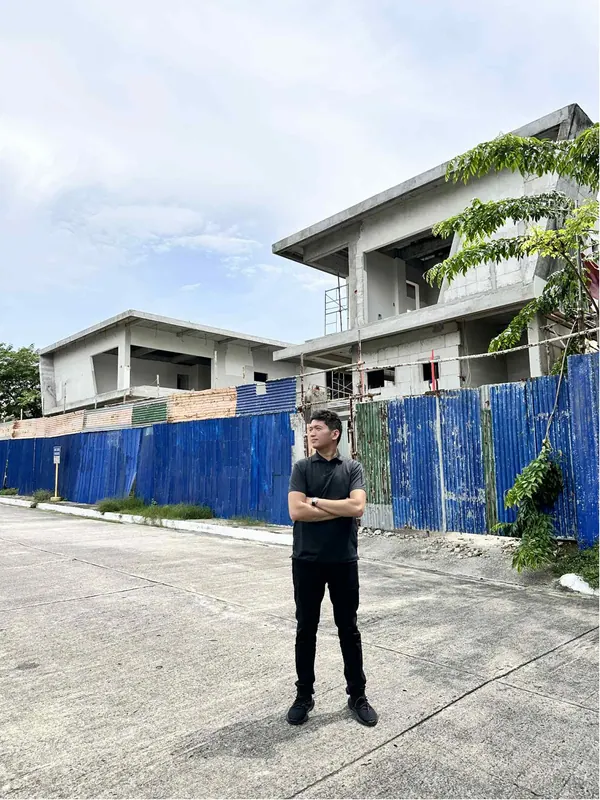
Pangilinan Residence

Under construction

Pangilinan Residence

Every beautiful home begins with a dream. From the first sketches to the rising structure, every stage of construction brings us one step closer to something extraordinary. What was once just a vision is now slowly becoming a reality.

Location
Morong, Rizal
Scope
800+ sqm lot · 900+ sqm floor area
Images
3

Build a home that’s ready for the future

Design smarter. Build better. Live easier.

Because your dream home should still meet your family’s needs 10, 20, or even 30 years from now. Walk through our Future-Ready Residence in Parañaque:

4 of 21 future-ready features live here. All 21 are designed in from day one.

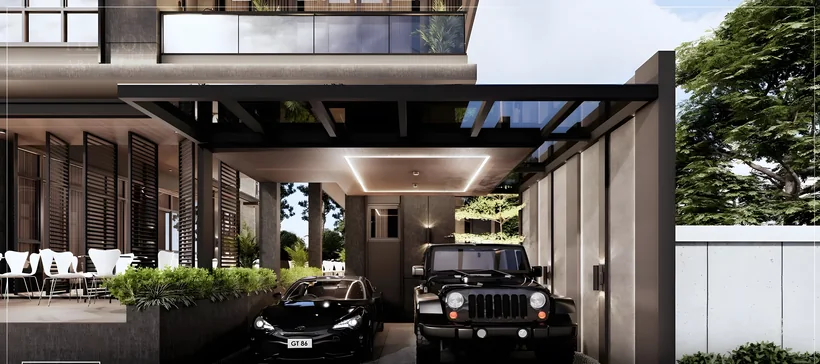
The garage of the Future-Ready Residence

01 · Garage & power

  • EV charging ready garage
  • Solar panel ready
  • Backup generator ready
  • Energy-efficient design

Our journey with you

From our first meeting to a home standing proud.

Your dream, our process. Design 4–6 months · permits 1–2 months · construction 12–18 months. Timelines vary with revisions, the municipality, and the size, scope and funding of the project.

An animated model of a Tier One house being sketched, drawn, permitted, built and handed over, following the steps below.

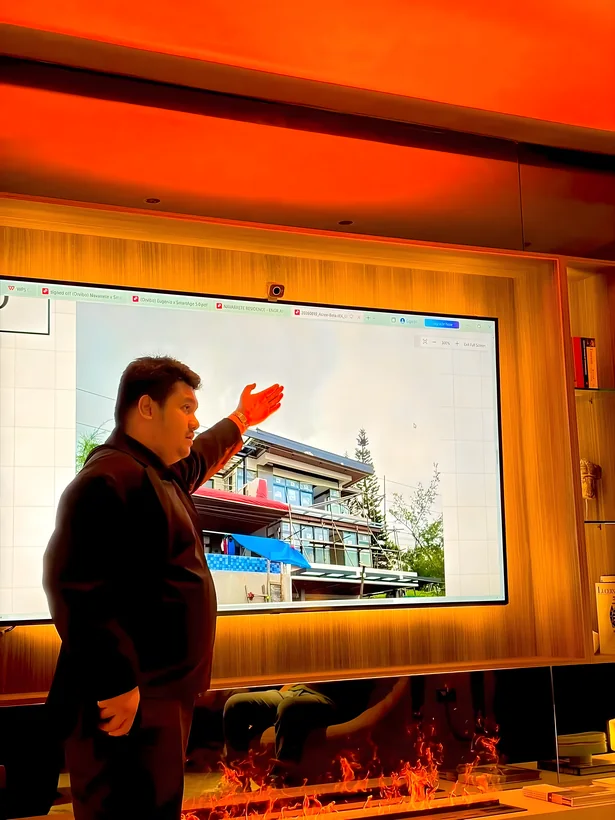
Site visit, goals, lifestyle & design direction: a Tier One project
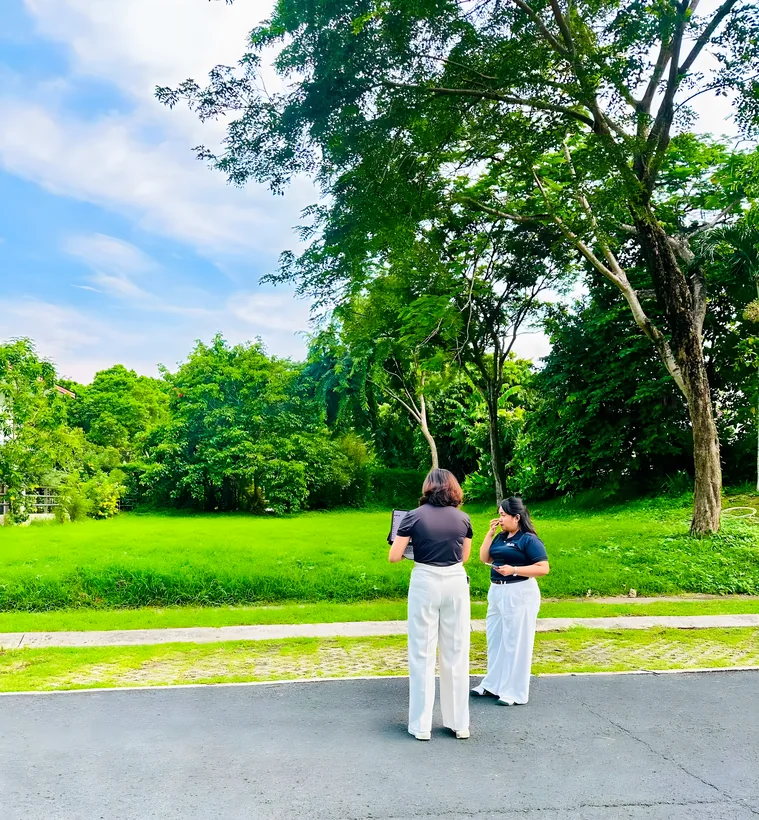
Site study & two exterior design options: a Tier One project
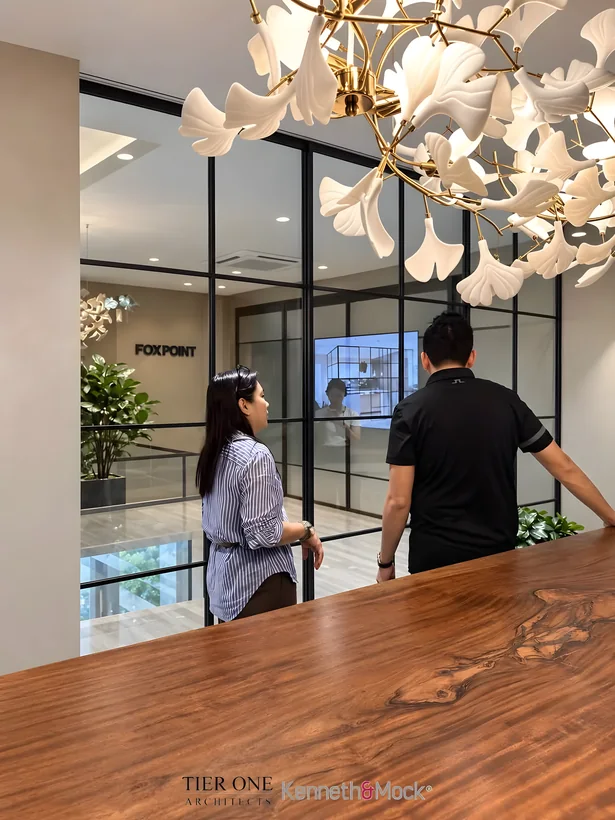
Architectural interior, materials & details: a Tier One project
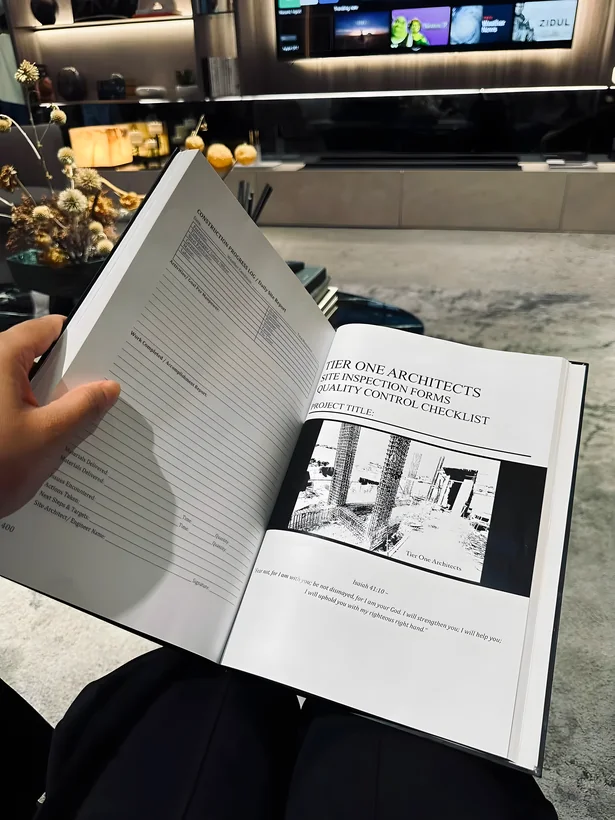
Complete architectural & engineering plans: a Tier One project
Final revision + HOA / developer revision: a Tier One project
Ground breaking, then construction: a Tier One project
Turnover: a Tier One project
Step 01 / 07Site visit
  1. Step 1: Site visit, goals, lifestyle & design direction

    We visit the site and listen first: your goals, how your family lives, and the direction the design should take.

    Site visit, goals, lifestyle & design direction on a real Tier One project
    On a real Tier One project
  2. Step 2: Site study & two exterior design options

    We study the lot (its orientation, views and terrain) and present two exterior design options for you to choose from.

    Site study & two exterior design options on a real Tier One project
    On a real Tier One project
  3. Step 3: Architectural interior, materials & details

    The chosen design is developed inside and out: the interiors, the materials and the details that make it yours.

    Architectural interior, materials & details on a real Tier One project
    On a real Tier One project
  4. Step 4: Complete architectural & engineering plans

    Complete architectural and engineering plans, signed and sealed by licensed architects and engineers.

    Complete architectural & engineering plans on a real Tier One project
    On a real Tier One project
  5. Step 5: Final revision + HOA / developer revision

    A final round of revisions with you, then the review by your homeowners’ association or developer, so nothing holds up the build.

    Final revision + HOA / developer revision on a real Tier One project
    On a real Tier One project
  6. Step 6: Ground breaking, then construction

    Ground breaking, then construction, with progress reports at every stage. Structural integrity first. Transparency always.

    Ground breaking, then construction on a real Tier One project
    On a real Tier One project
  7. Step 7: Turnover

    A dream built for a family. A home standing proud.

    Turnover on a real Tier One project
    On a real Tier One project

#BiggerPictures · Walk-through

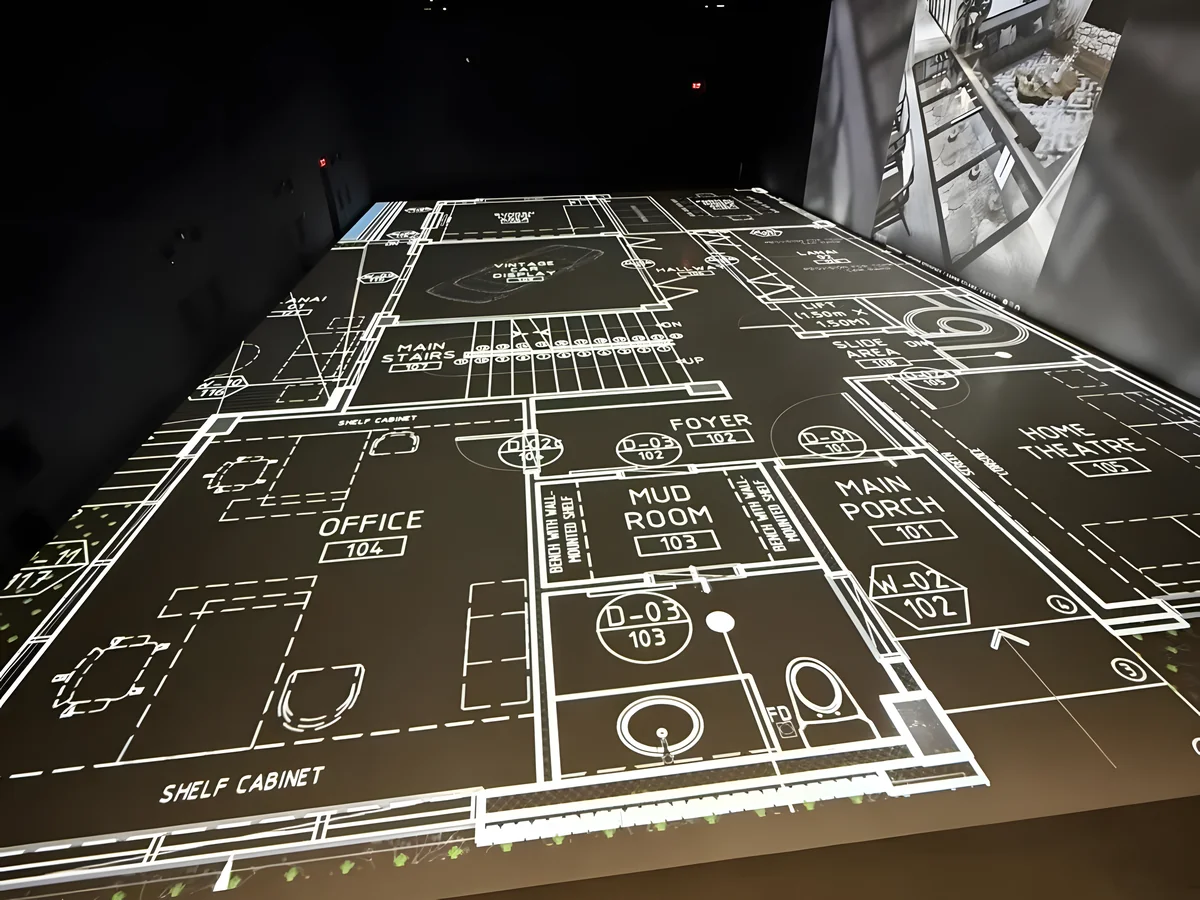
Walk through your floor plan, before it’s even built.

Your plan, projected at full scale. Stand in the living room, pace the stairs, park the car, then see the same spaces rendered on the wall, before a single wall goes up.

A Tier One floor plan projected at full scale across a hall, with the Tier One Architects logo on the wall
  1. 01

    Stand in every room

    The floor plan at full size under your feet, so you feel real distances, not lines on paper.

  2. 02

    See it on the wall

    Renders of the same rooms on the big screen while you walk the plan.

  3. 03

    Decide with confidence

    Adjust layouts and finishes while it’s still a drawing, not after it’s built.

The Tier One team standing on a projected floor plan beside the pool and main stairs
The team on the plan
A car parked in the projected garage, with an interior render on the wall
Garage and render, side by side
Close-up of the projected plan: office, mud room, foyer and main porch
Every room, labelled
Clients walking the projected plan in front of the render screen
Walking the plan
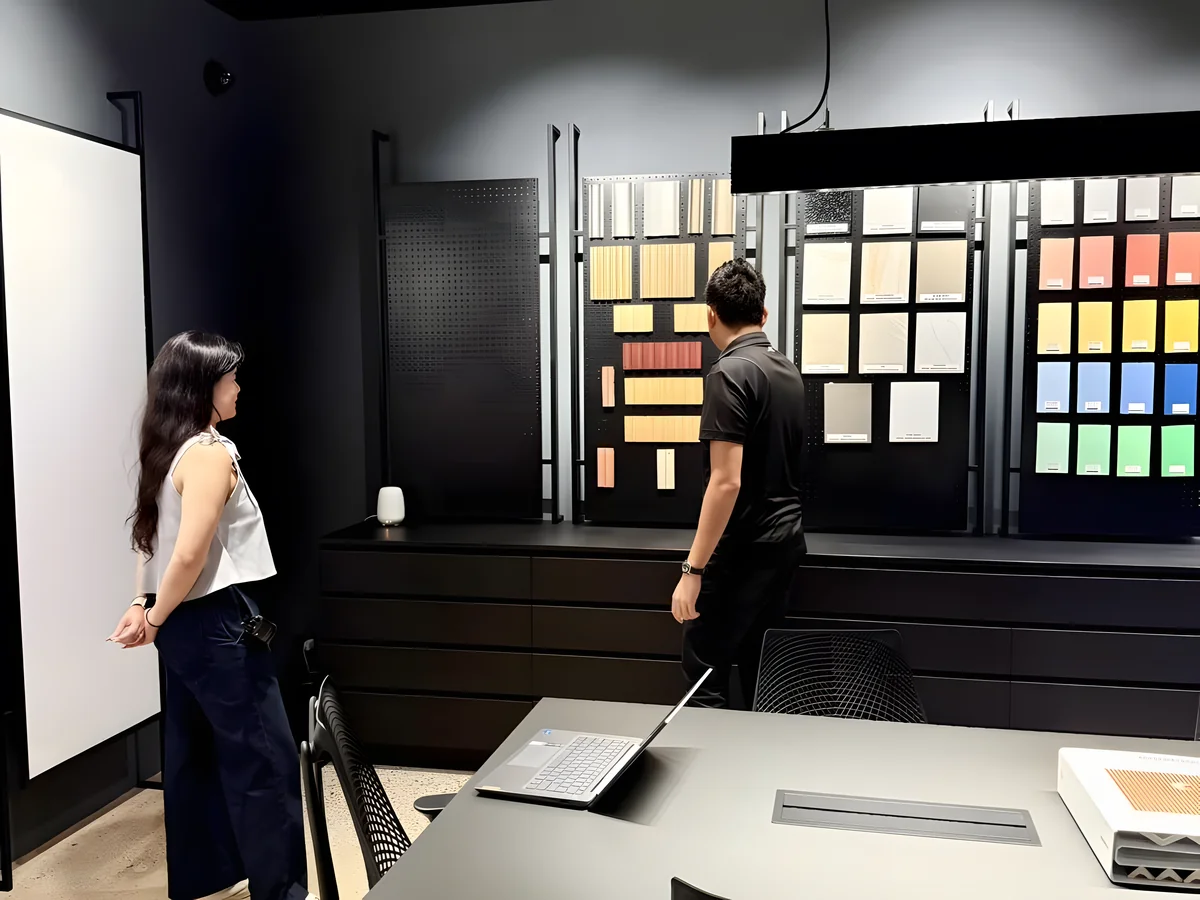
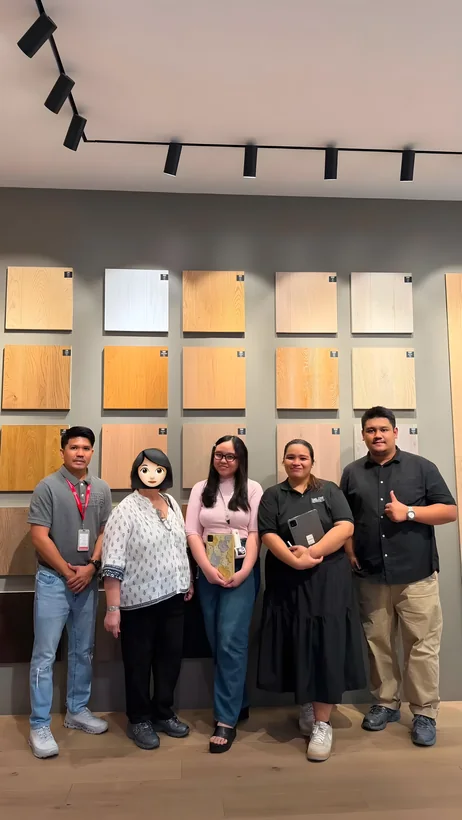
Clients reviewing material and colour samples
Materials, side by side

“Imagine walking through your floor plan — before it’s even built.”

Tier One Architects with #BiggerPictures · November 2025

POV: You’re a Tier One client

We guide you to the finest details.

From supplier showrooms to stone yards, we walk every decision with you, giving you the best options for your project.

Trust that grows with every project

In our clients’ own words.

I’m blessed to have Tier One as my Architect and Contractor. Worry free.

H. Estacio
01 / 09

Every voice, a floor. Trust that grows with every project.

Ar. Cenon Cesar Lumor Jr. and Ar. Wiljen Mayuga-Lumor of Tier One Architects

As featured in Archikonst

Architecture and design, built to last.

“Design and construction should never be separate disciplines.”

A multi-awarded architecture and construction firm with 50+ licensed architects and engineers, delivering practical, buildable, and carefully executed projects since 2017. As architects and builders, we combine strong design, structural integrity, construction expertise, and global inspiration, and we advocate transparency at every stage: clear communication, proper documentation, and accountability.

  1. Functionality
  2. Buildability
  3. Structural integrity
  4. Timeless design
  5. Attention to detail
  6. Transparency

Ar. Cenon Cesar Lumor Jr., UAP · Principal Architect and CEO
Ar. Wiljen Mayuga-Lumor, UAP

“Repeat clients are one of the strongest indications that we did something right.”

The studio · Rockwell, Makati

One team. One standard. Continuous improvement.

A multidisciplinary team of licensed architects, engineers and project managers. We learn from every challenge, communicate better, think ahead, and work together toward one goal: better quality and better service for our clients.

  1. 01ArchitectureInnovative designs tailored to your vision, blending form and function seamlessly.
  2. 02Interior DesignSpaces transformed with elegance and functionality, reflecting your unique style.
  3. 03EngineeringLicensed engineers behind every structure: the work you may never see, but everything above depends on.
  4. 04Project ManagementBlueprints turned into reality with precision and efficiency, ensuring top-tier craftsmanship.

We’re hiring: Project Architect / Site Architect.

Send your CV & portfolio
Tier One architects and engineers at the Rockwell studio
The Tier One Architects team
The Tier One team: one team, one standard, continuous improvement.

Free consultation

Let’s build something extraordinary together.

You don’t need to have everything figured out yet. Start with the dream: a quick brief in about a minute, or let our assistant guide you one question at a time. Either way it goes straight to our team.

01 What are we building?
02 Your project
03 The lot and the build

Number of storeys

Lot topography

04 Design style
05 How do we reach you?

Free consultation · Tier One Architects

How would you like to start?

Welcome to Tier One Architects

Where would you like to start?